Member Features
Find Real Estate Bargain!
Full foreclosure details
Home value, equity and ownership info
Find homes priced below market
Get full access with a FREE Account
Already a member?
$446,090
Listing Price4beds
3baths
2,205sqft
57,456sqft lot
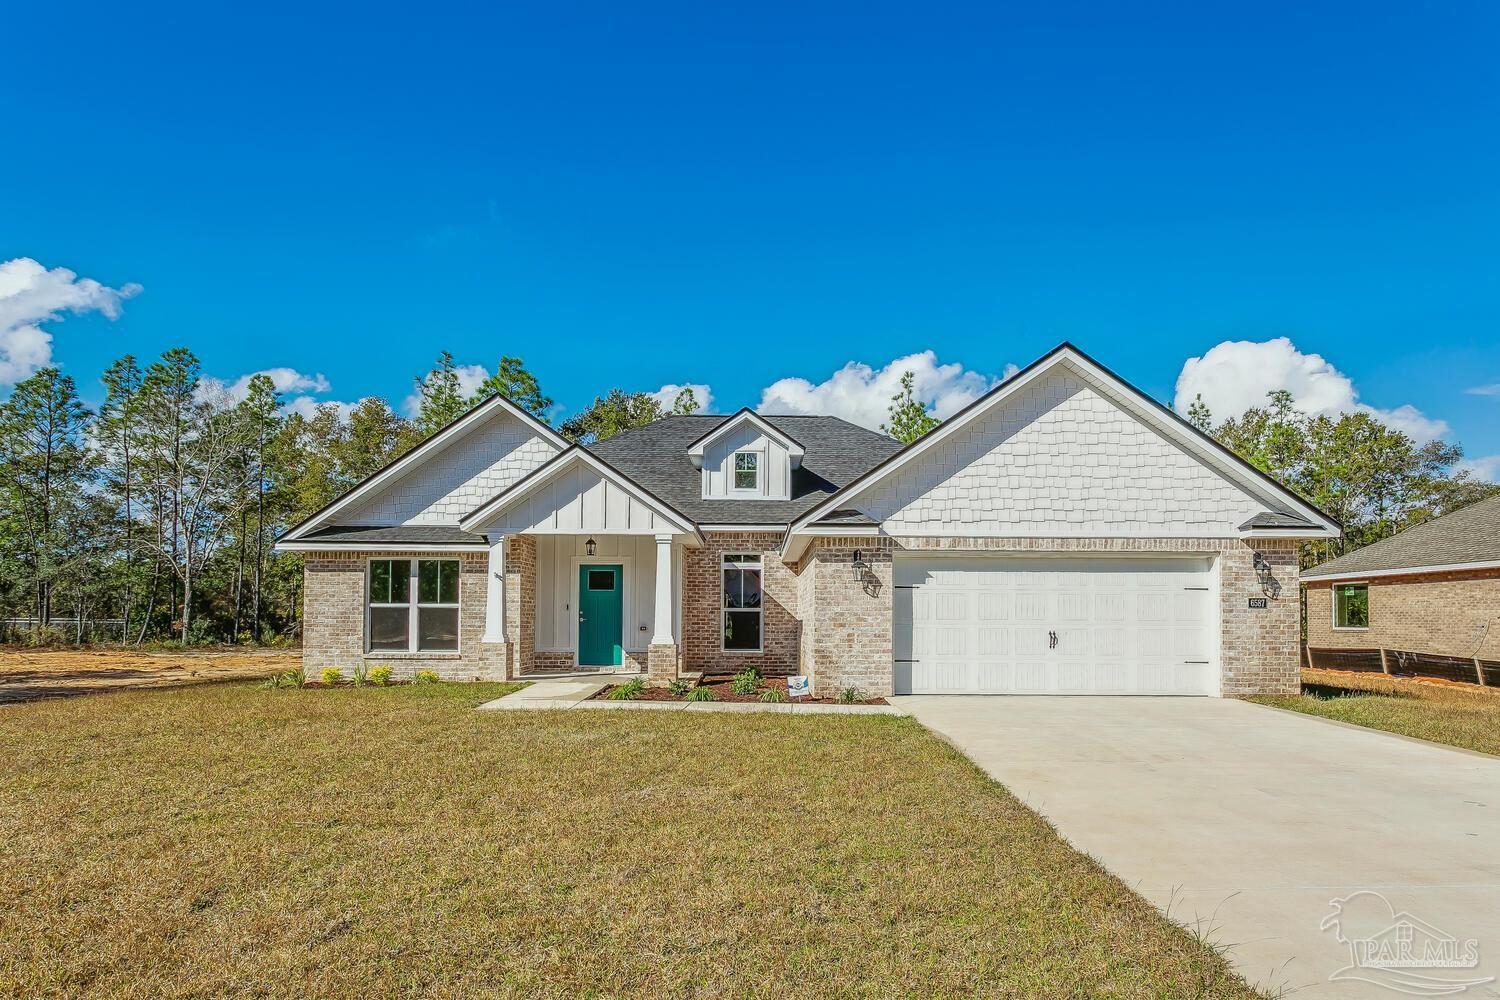
7874 Marion Way, Milton, FL 32571
Member Features
Find Real Estate Bargain!
Full foreclosure details
Home value, equity and ownership info
Find homes priced below market
Get full access with a FREE Account
Already a member?
For Sale
Off Market
Home type
Price / sqft
Year built
Home Details
Welcome to the exquisite Callaway floor plan, designed with your utmost comfort and style in mind. This spacious home offers 4 bedrooms and 3 bathrooms, providing ample space for your entire family. Step inside and be greeted by the grandeur of the large main living area, enhanced by a tray ceiling and the soft glow of LED flush mount lighting. The common areas are adorned with luxurious vinyl flooring, combining both elegance and durability. Prepare to be impressed by the gourmet kitchen, featuring gleaming granite countertops that sparkle under the light. The undermount sink, complemented by a Delta pull-down faucet, adds a touch of sophistication. The tiled backsplash creates a stylish focal point, while the 42" Upper Shaker-style cabinets with soft-close doors and dovetail drawers offer both functionality and beauty. Equipped with stainless steel appliances, including a range with a vented microwave hood and a dishwasher, this kitchen is a chef's dream. Indulge in the spacious master suite, a sanctuary designed to provide ultimate relaxation. The tray ceiling adds an air of elegance, setting the tone for the exquisite master bathroom. Prepare to be pampered with a double vanity adorned with luxurious granite countertops. The full tile shower, complete with a frameless glass enclosure and a rain head, will envelop you in a spa-like experience. A sumptuous garden tub with a tile surround beckons for moments of serenity. Finally, discover the generously-sized walk-
Interior Details
2205
4
3
Has Heating:
Yes
Heating Type:
Forced Air
Has Cooling:
Yes
Cooling Type:
Central
Has Fuel:
No
Fuel Type:
N/A
Has Basement:
No
Basement Type:
N/A
Has Flooring:
No
Flooring Type:
Laminate Plank
Has Fireplace:
No
Fireplace Type:
N/A
Property Details
57456
No
No
Type:
N/A
Location:
N/A
Status:
N/A
Number of Spaces:
N/A
No
No
No
No
Yes
No
No
Construction Details
N/A
Brick
Masonry (unspecified)
N/A
Shingle
Tax History
Year
Amount
Land
Improvement
Percent Change
Assessment

Average Home Price in 32571
Nearby Properties
Zip Code
Price
Bed
Bath
Sqft
Lot
Sold Date
$355,900
$355,900
5 Beds
3 Baths
2,012 Sqft
14,244 Lot (sqft)
Sold 10/06/2026
$370,900
$370,900
5 Beds
3 Baths
2,012 Sqft
14,244 Lot (sqft)
Sold 10/06/2026
$389,900
$389,900
5 Beds
3 Baths
2,483 Sqft
14,244 Lot (sqft)
Sold 10/06/2026
$334,951
$334,951
5 Beds
3 Baths
2,469 Sqft
14,244 Lot (sqft)
Sold 09/29/2026
$318,806
$318,806
5 Beds
3 Baths
2,469 Sqft
14,244 Lot (sqft)
Sold 09/29/2026
$412,476
$412,476
5 Beds
3 Baths
2,018 Sqft
14,244 Lot (sqft)
Sold 09/29/2026
$357,900
$357,900
5 Beds
3 Baths
2,012 Sqft
14,244 Lot (sqft)
Sold 10/06/2026
$368,900
$368,900
5 Beds
3 Baths
2,012 Sqft
14,244 Lot (sqft)
Sold 10/06/2026
$404,900
$404,900
4 Beds
3 Baths
2,012 Sqft
14,244 Lot (sqft)
Sold 10/06/2026