Member Features
Find Real Estate Bargain!
Full foreclosure details
Home value, equity and ownership info
Find homes priced below market
Get full access with a FREE Account
Already a member?
$370,900
Listing Price5beds
3baths
2,012sqft
14,244sqft lot
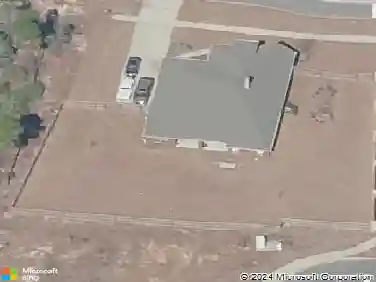
2721 Chevy Cir, Pace, FL 32571
Member Features
Find Real Estate Bargain!
Full foreclosure details
Home value, equity and ownership info
Find homes priced below market
Get full access with a FREE Account
Already a member?
For Sale
Off Market
Home type
Price / sqft
Year built
Home Details
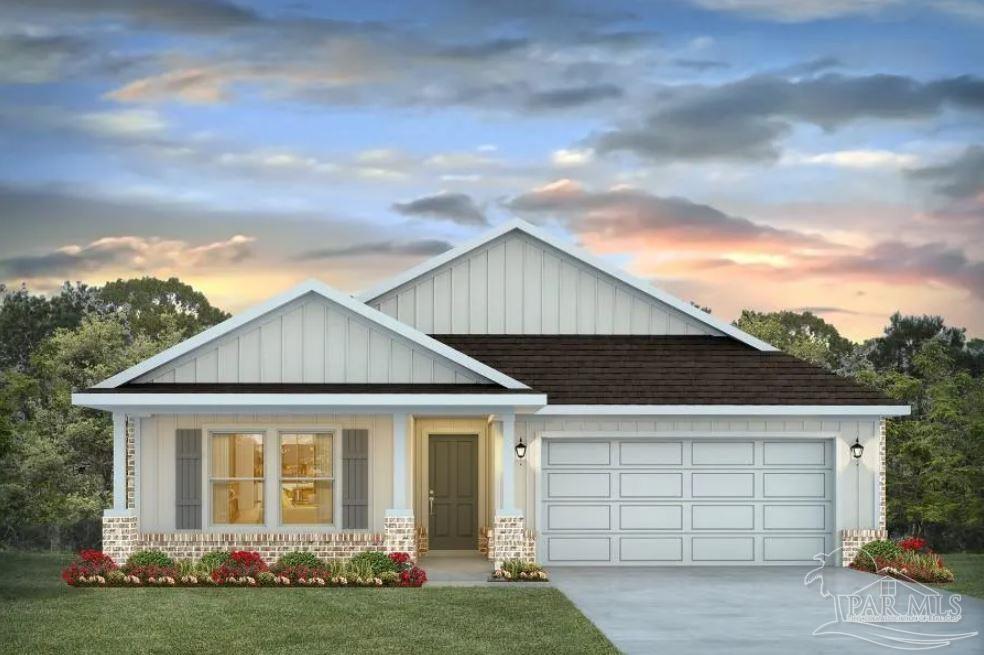
Welcome to Chase Farms, where the allure of country living meets the convenience of urban access. The stunning Lakeside floor plan boasts five bedrooms and three bathrooms, along with a two-car garage. As you enter, you'll find guest bedrooms four and five located at the front of the home, separated by a guest bathroom. Moving toward the back, the design reveals an open-concept kitchen that flows effortlessly into the living and dining spaces. The kitchen features an island, quartz countertops, a spacious pantry, and modern stainless-steel appliances. Next to the dining area, a hallway leads to guest bedrooms two and three, as well as a second guest bathroom. Bedroom one acts as a private retreat, conveniently situated off the living area, complete with a luxurious bathroom and a large walk-in closet. This home is also equipped with a Smart Home Technology package. With its close proximity to schools, grocery stores, shopping, and dining options, Chase Farms provides a well-rounded lifestyle experience.
Interior Details
2012
5
3
Has Heating:
Yes
Heating Type:
Forced Air With Air Conditioning
Has Cooling:
Yes
Cooling Type:
Central
Has Fuel:
No
Fuel Type:
N/A
Has Basement:
No
Basement Type:
N/A
Has Flooring:
No
Flooring Type:
Wood (unspecified)
Has Fireplace:
Yes
Fireplace Type:
N/A
Property Details
14244
No
No
Type:
Garage, Attached
Location:
N/A
Status:
N/A
Number of Spaces:
0
No
No
No
No
No
No
No
Construction Details
N/A
Brick
N/A
N/A
Wood Shingle
Tax History
Year
Amount
Land
Improvement
Percent Change
Assessment

Average Home Price in 32571
Nearby Properties
Zip Code
Price
Bed
Bath
Sqft
Lot
Sold Date
$338,032
$338,032
3 Beds
2 Baths
1,774 Sqft
51,836 Lot (sqft)
Sold 07/15/2026
$348,900
$348,900
4 Beds
2 Baths
1,830 Sqft
14,244 Lot (sqft)
Sold 10/27/2026
$384,780
$384,780
5 Beds
3 Baths
2,018 Sqft
14,244 Lot (sqft)
Sold 09/29/2026
$370,900
$370,900
5 Beds
3 Baths
2,012 Sqft
14,244 Lot (sqft)
Sold 10/27/2026
$350,900
$350,900
4 Beds
2 Baths
1,830 Sqft
14,244 Lot (sqft)
Sold 10/27/2026
$292,479
$292,479
4 Beds
2 Baths
1,768 Sqft
14,244 Lot (sqft)
Sold 09/29/2026
$412,476
$412,476
5 Beds
3 Baths
2,018 Sqft
14,244 Lot (sqft)
Sold 09/29/2026
$328,410
$328,410
4 Beds
2 Baths
2,188 Sqft
14,244 Lot (sqft)
Sold 10/13/2026
$342,375
$342,375
4 Beds
2 Baths
1,768 Sqft
14,244 Lot (sqft)
Sold 09/29/2026