Member Features
Find Real Estate Bargain!
Full foreclosure details
Home value, equity and ownership info
Find homes priced below market
Get full access with a FREE Account
Already a member?
$389,900
Listing Price3beds
2.5baths
2,127sqft
6,534sqft lot
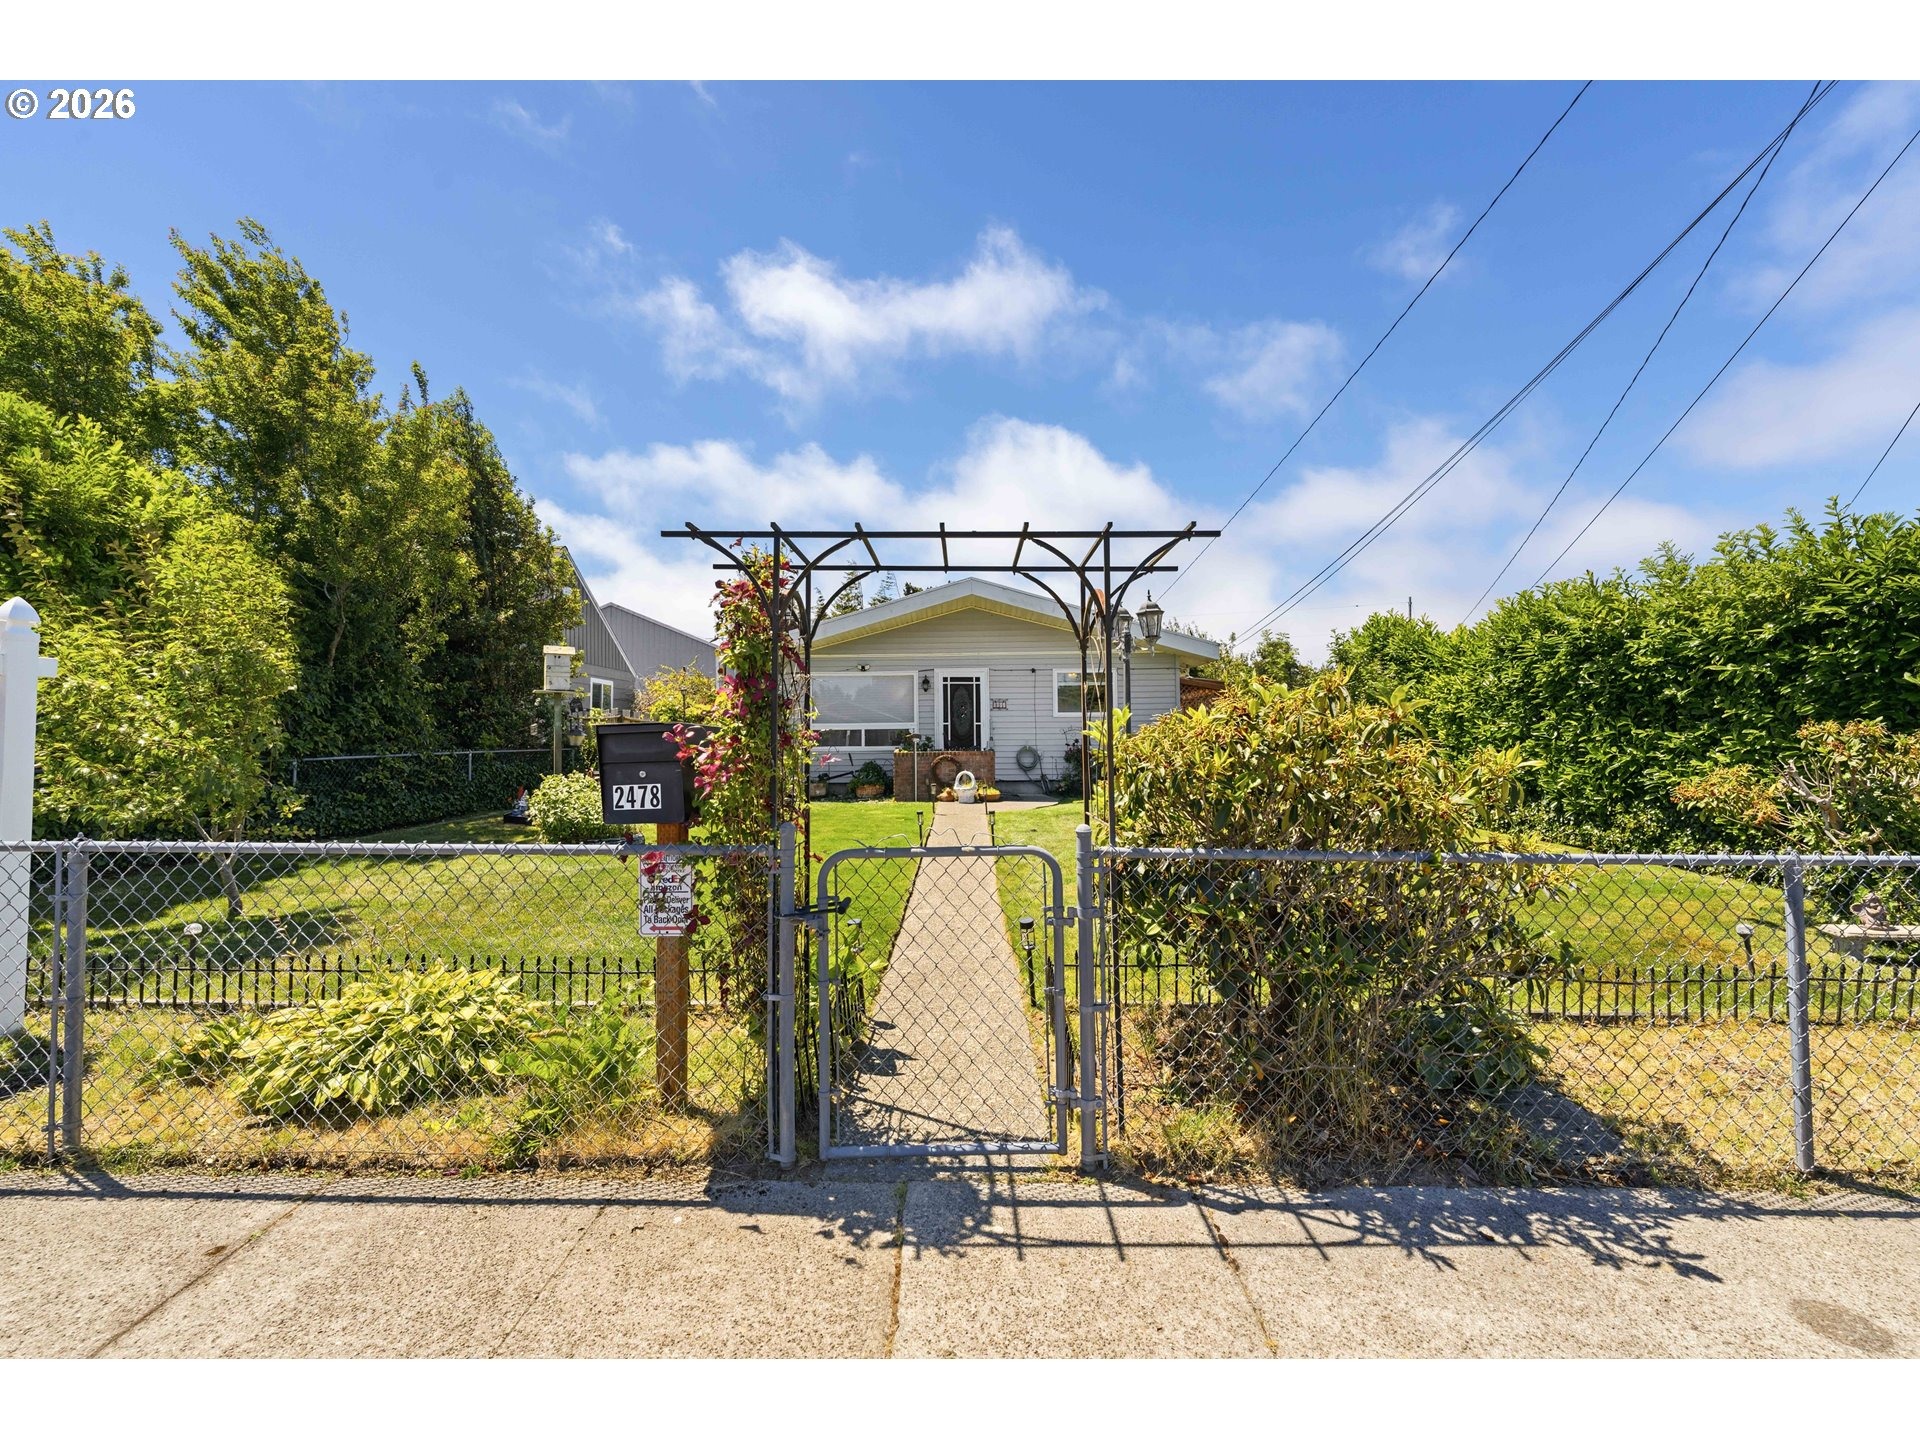
2478 Marion St, North Bend, OR 97459
Member Features
Find Real Estate Bargain!
Full foreclosure details
Home value, equity and ownership info
Find homes priced below market
Get full access with a FREE Account
Already a member?
For Sale
Off Market
Home type
Price / sqft
Year built
Home Details
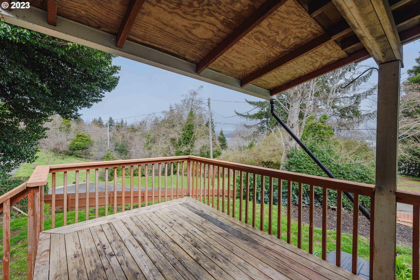
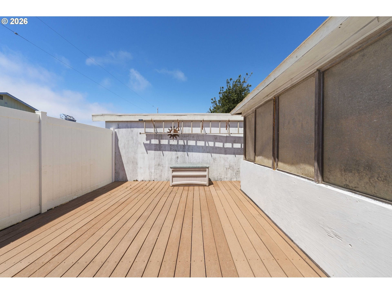
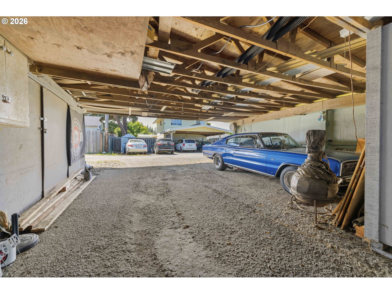
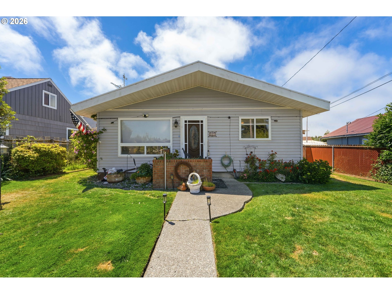
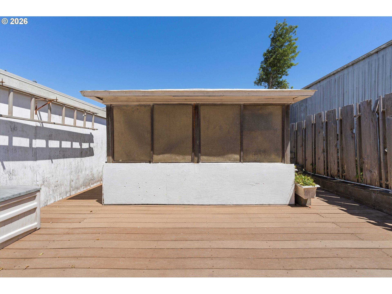
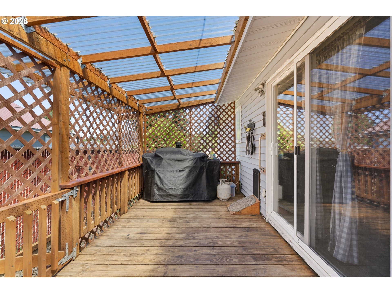
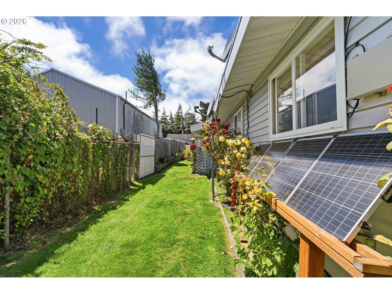
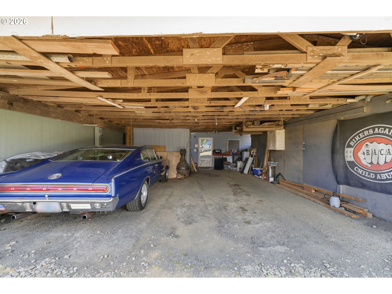
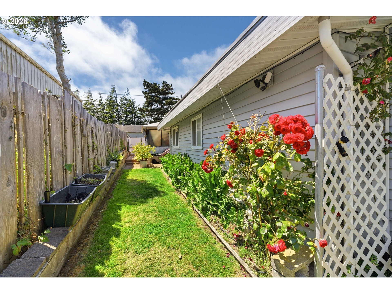
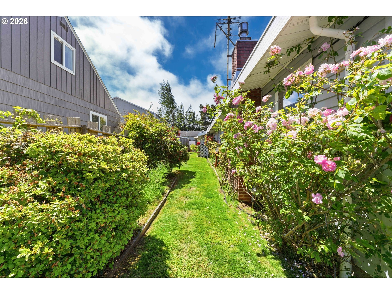
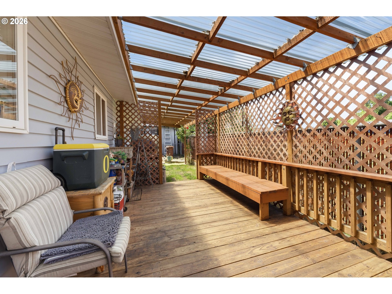
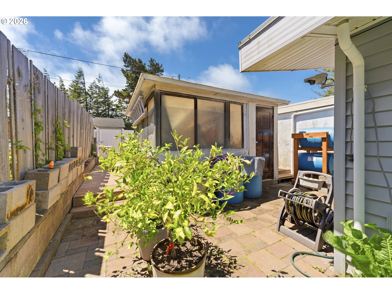
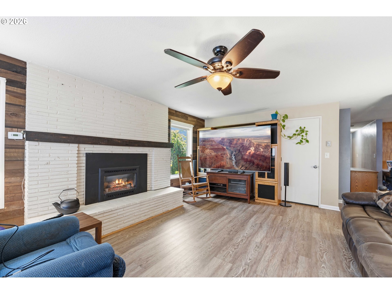
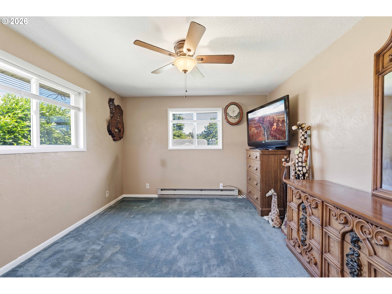
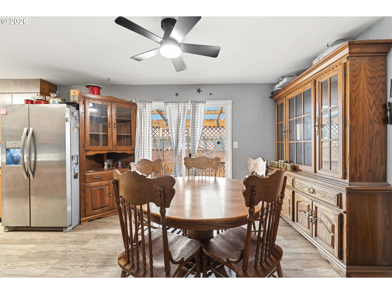
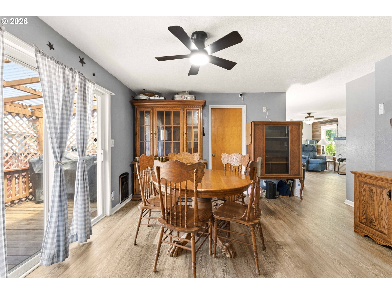
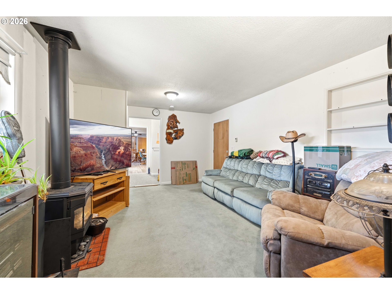
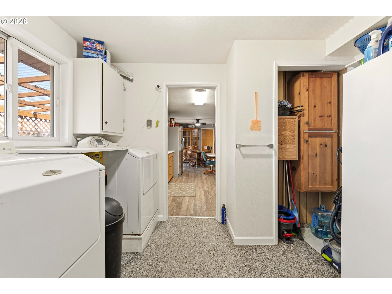
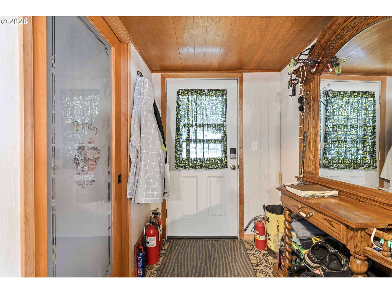
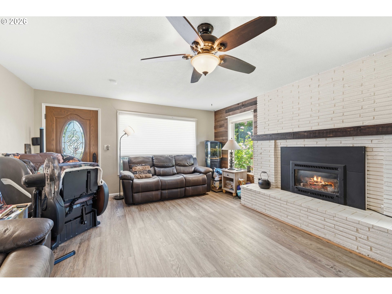
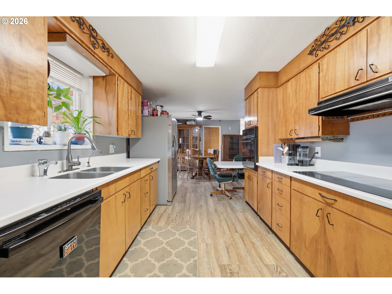
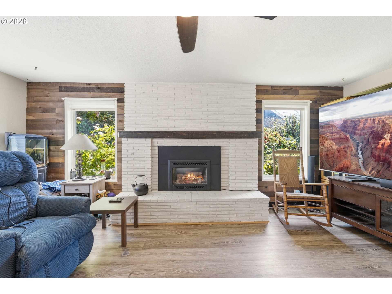
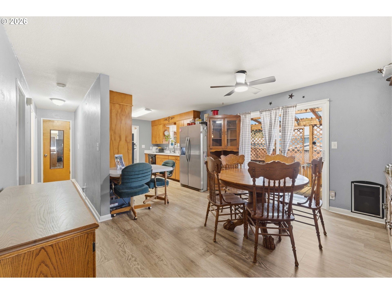
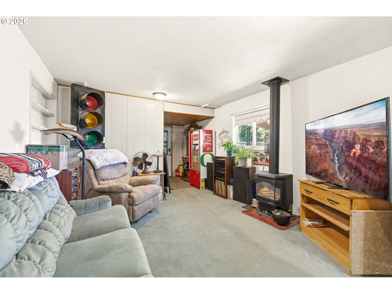
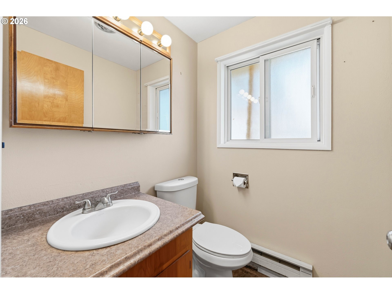
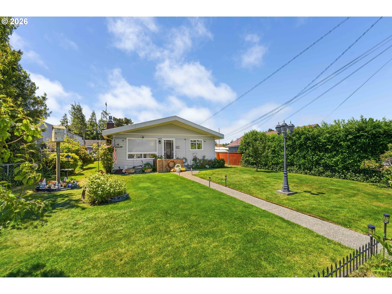
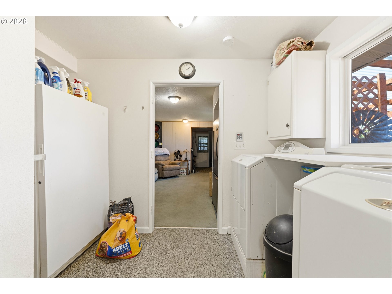
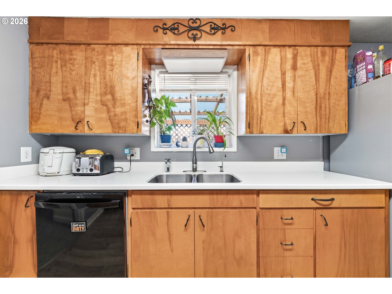
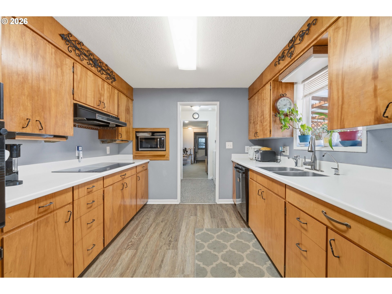
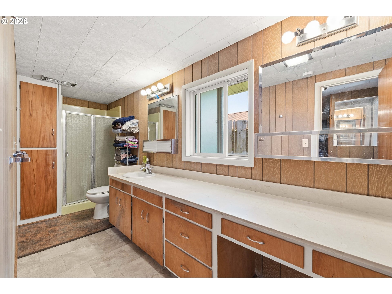
Beautifully maintained and thoughtfully designed single level home offering 4 bedrooms, 2.5 bathrooms, 2127 sqft with an exceptional floor plan in a desirable North Bend neighborhood. The flexible layout provides privacy and versatility with a front living room and bedroom with half bath, two additional bedrooms and a full bath in the center of the home. Walk through the dining room, kitchen and utility/laundry room to a large family room with pantry and a spacious primary suite tucked away at the rear featuring a walk in closet and private sauna, with a door to the back patio area. The kitchen is equipped with Corian countertops, a built in JennAir oven and cooktop. On demand tankless water heater and two efficient natural gas stoves complemented by zoned baseboard heating throughout the home for added comfort.Outside, enjoy an impressive fully fenced yard with mature landscaping, fruit trees, raised garden beds, and a private courtyard perfect for relaxing or entertaining. The expansive 650 sqft covered deck, adds additional outdoor living space. Additional features include a enclosed gazebo wired with 220 ready for a hot tub, large carport off of a dead end alley access, a large locking storage shed perfect for motorcycles, and plenty of extra storage throughout the property. This is a great opportunity to own a spacious and well cared for home, conveniently located just a couple blocks from North Bend High School, the Pony Village Mall & Cinema and Safeway.
Interior Details
2127
3
2.5
Has Heating:
Yes
Heating Type:
Baseboard
Has Cooling:
No
Cooling Type:
N/A
Has Fuel:
Yes
Fuel Type:
Electric
Has Basement:
No
Basement Type:
N/A
Has Flooring:
No
Flooring Type:
Carpet
Has Fireplace:
Yes
Fireplace Type:
N/A
Property Details
6534
No
No
Type:
Carport (unspecified)
Location:
N/A
Status:
N/A
Number of Spaces:
0
N/A
N/A
N/A
N/A
N/A
N/A
N/A
Construction Details
N/A
Wood Siding
N/A
Gable
Builtup (layered Asphalt)
Tax History
Year
Amount
Land
Improvement
Percent Change
Assessment
2020
$2,813
$0
$0
--%
$181,580
2020
$2,813
$0
$0
--%
$171,170
2019
$2,690
$0
$0
--%
$166,190
2018
$2,615
$0
$0
--%
$161,350
2017
$2,542
$0
$0
--%
$156,660

Average Home Price in 97459
Nearby Properties
Zip Code
Price
Bed
Bath
Sqft
Lot
Sold Date
$323,798
3 Beds
3 Baths
2,240 Sqft
8,302 Lot (sqft)
Sold 09/23/2026
$475,902
3 Beds
2 Baths
1,931 Sqft
10,007 Lot (sqft)
Sold 10/12/2026
$489,997
3 Beds
3 Baths
1,992 Sqft
11,263 Lot (sqft)
Sold 10/13/2026
$557,916
$557,916
4 Beds
2.5 Baths
2,149 Sqft
8,712 Lot (sqft)
Sold 10/26/2026
$359,000
$359,000
3 Beds
3 Baths
2,077 Sqft
0 Lot (sqft)
Sold 10/26/2026
$475,000
4 Beds
3 Baths
2,016 Sqft
15,681 Lot (sqft)
Sold 10/13/2026
$469,000
$469,000
3 Beds
2 Baths
2,318 Sqft
7,549 Lot (sqft)
Sold 08/06/2026