
Member Features
Find Real Estate Bargain!
Full foreclosure details
Home value, equity and ownership info
Find homes priced below market
Get full access with a FREE Account
Already a member?
$1,265,000
Listing Price4beds
2baths
2,186sqft
6,250sqft lot
446 N Marion St, Denver, CO 80218
Member Features
Find Real Estate Bargain!
Full foreclosure details
Home value, equity and ownership info
Find homes priced below market
Get full access with a FREE Account
Already a member?
For Sale
Off Market
Home type
Price / sqft
Year built
Home Details
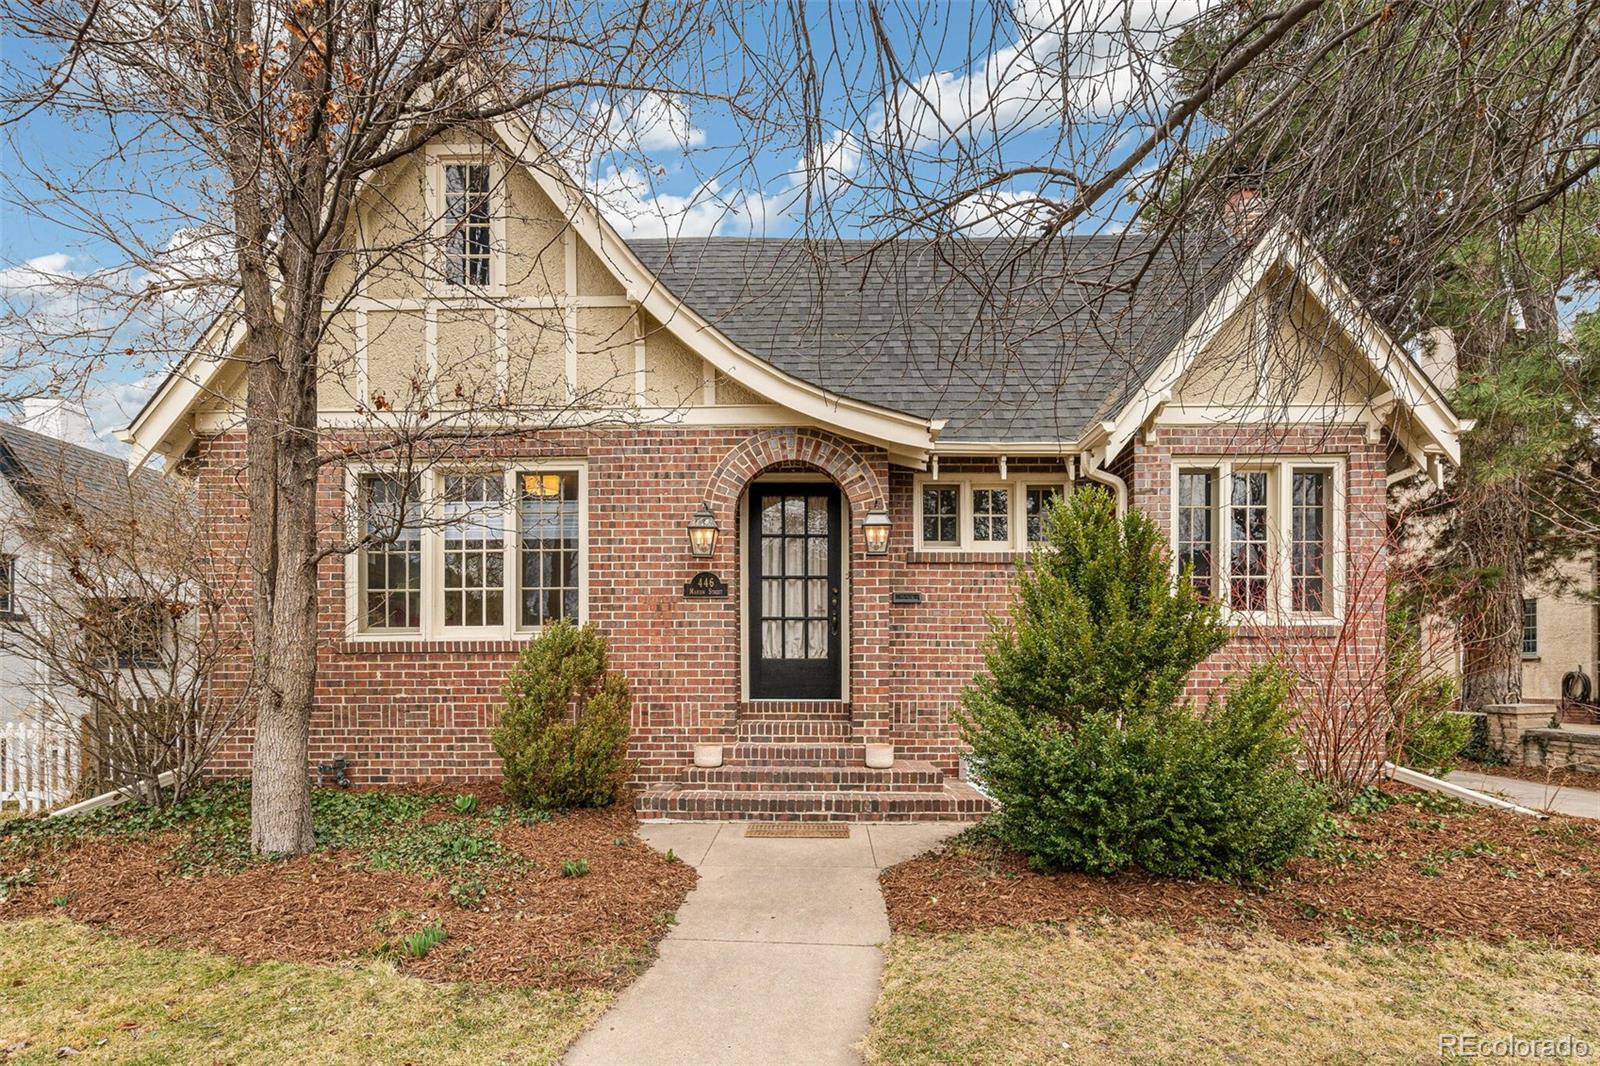
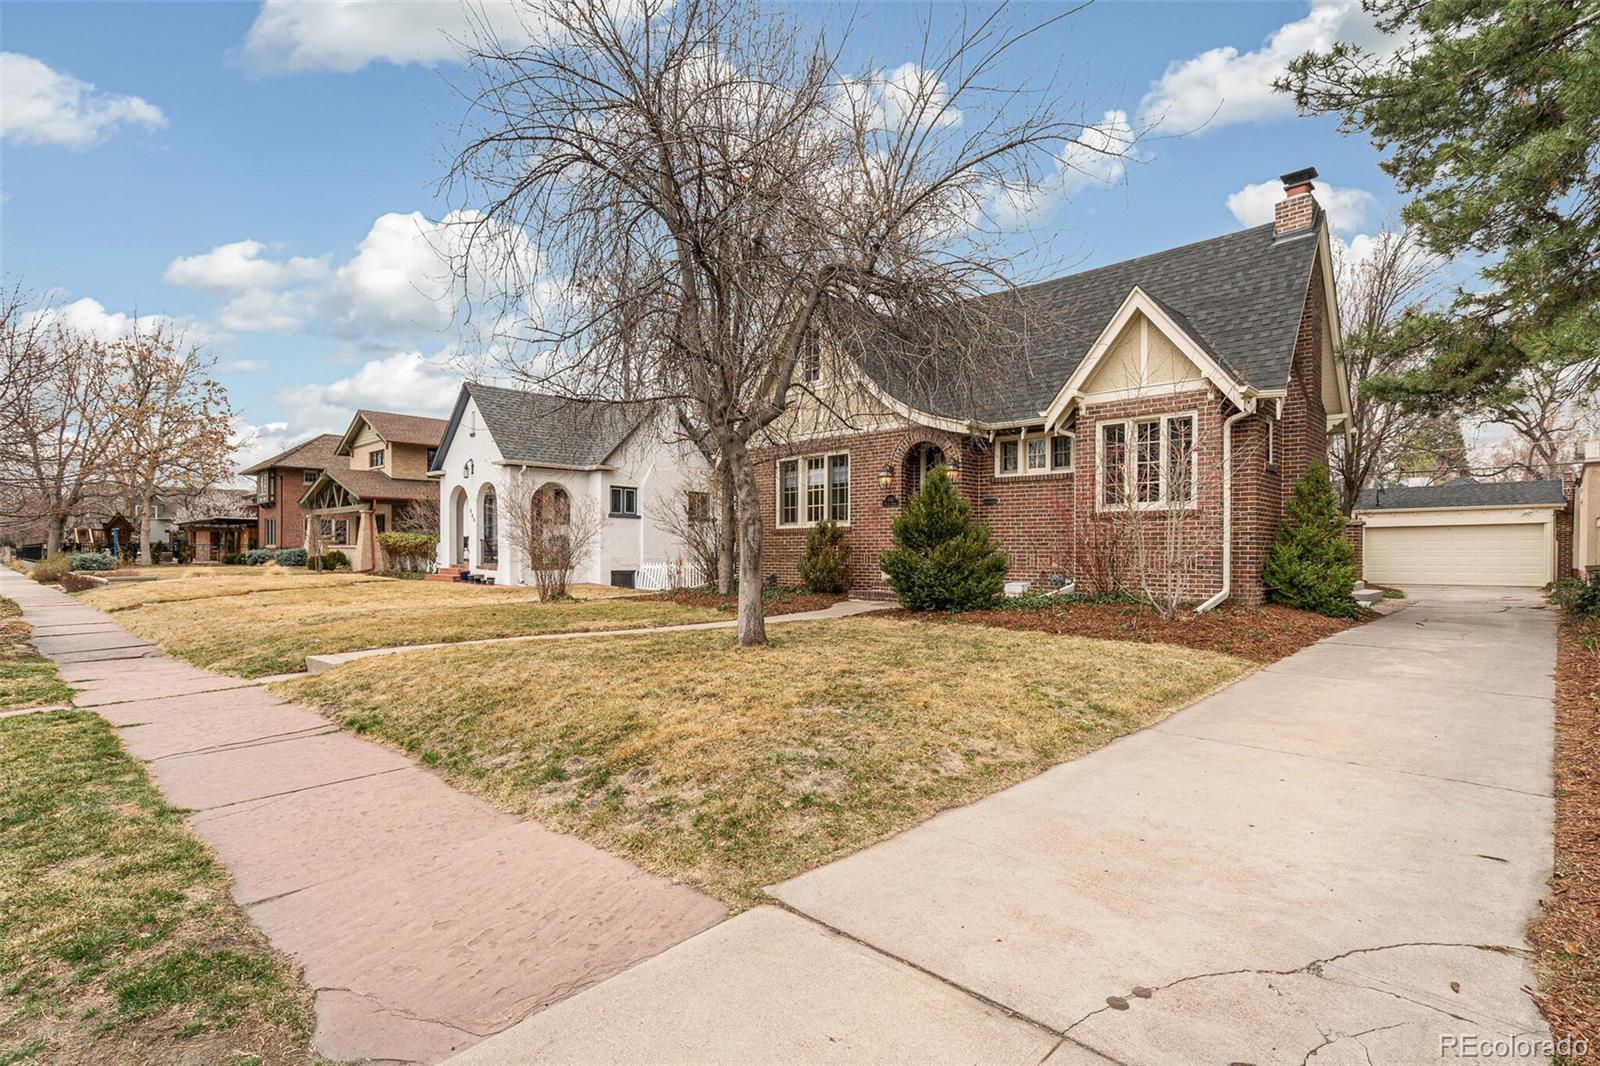
Nestled in the trees & million dollar mansions of Denver Country Club/Driving Park Historic District, this picture perfect Tudor stands proud on its secluded double Lot. The perfect blend of 1920s vintage charm, modern updates & upgrades, plus the perfect location; walking distance to parks, coffee shops, local restaurants, grocery stores, & the bike/jogging trail to Cherry Creek shopping mall itself. Arguably one of Denvers post desirable & sought after locals, at an entry level price-point. From the moment you step into this quintessential Tudor you will know you are home.Retaining all its classic features it has been lovingly cherished, yet remodeled to the highest of standards. The original casement widows throughout are shaded by designer plantation shutters & new up/down bedroom blinds. Gleaming, original oak floors, drenched daily in natural sunlight, Tudor arches, 6 base & crown molding accentuate the new interior paint w/pastel colors throughout the main level. The new designer lighting is stunning. 2024 witnessed the complete main floor bathroom remodel including tile from Fireclay & Ann Sacks teak double vanity w/Kohler fixtures, Toto water efficient toilet & double medicine cabinets.The original 2nd & 3rd bedrooms have been opened up into one large bedroom so technically the main floor offers just the 2 over-sized bedrooms at this point. The third bdrm, in the fully finished basement is non-conforming, & is adjacent to the second full bathroom, similarly upgraded
Interior Details
2186
4
2
Has Heating:
Yes
Heating Type:
Forced Air With Air Conditioning
Has Cooling:
Yes
Cooling Type:
Central
Has Fuel:
Yes
Fuel Type:
Gas
Has Basement:
No
Basement Type:
Partial
Has Flooring:
No
Flooring Type:
N/A
Has Fireplace:
Yes
Fireplace Type:
N/A
Property Details
6250
No
No
Type:
Garage, Detached
Location:
N/A
Status:
N/A
Number of Spaces:
2
No
No
No
No
Yes
No
No
Construction Details
N/A
Brick
N/A
N/A
N/A
Tax History
Year
Amount
Land
Improvement
Percent Change
Assessment
2019
$5,018
$33,884
$35,706
--%
$69,590
2019
$5,018
$33,880
$35,710
--%
$69,590
2018
$4,340
$30,100
$26,010
--%
$56,110
2017
$4,327
$30,100
$26,010
--%
$56,110
2016
$4,388
$33,280
$20,540
--%
$53,820
2014
$4,135
$24,860
$24,930
--%
$49,790
2013
$4,137
$24,859
$24,931
--%
$49,790
2011
$3,378
$24,939
$22,441
--%
$47,380

Average Home Price in 80218
Nearby Properties
Zip Code
Price
Bed
Bath
Sqft
Lot
Sold Date
$837,017
$837,017
3 Beds
2.5 Baths
2,107 Sqft
3,120 Lot (sqft)
Sold 09/01/2026
$1,591,620
$1,591,620
2 Beds
3 Baths
2,248 Sqft
4,690 Lot (sqft)
Sold 07/07/2026
$958,013
3 Beds
2 Baths
2,304 Sqft
6,680 Lot (sqft)
Sold 05/29/2026
$866,692
$866,692
2 Beds
2.5 Baths
2,089 Sqft
4,160 Lot (sqft)
Sold 10/13/2026
$995,000
$995,000
4 Beds
1 Baths
2,240 Sqft
4,760 Lot (sqft)
Sold 10/13/2026
$1,868,000
$1,868,000
4 Beds
3 Baths
2,389 Sqft
6,250 Lot (sqft)
Sold 10/12/2026
$1,575,000
$1,575,000
4 Beds
3 Baths
2,381 Sqft
4,590 Lot (sqft)
Sold 10/12/2026
$1,295,000
$1,295,000
3 Beds
2.5 Baths
2,288 Sqft
4,690 Lot (sqft)
Sold 03/12/2026
$1,100,000
$1,100,000
4 Beds
1.5 Baths
2,277 Sqft
5,020 Lot (sqft)
Sold 09/11/2026
Calculators
Mortgage
Mortgage Calculator
Details for 446 N MARION ST
Property Debt
Foreclosure Contact Details
Similar Homes Nearby


Guides for Marion St

In August 2024, Denver saw a 15% YoY rise in pre-foreclosures. Aurora had a 71% surge from July. Fort Collins showed stability with just 1 case, while Lakewood doubled YoY. Colorado Springs reported a 10% drop YoY. Each city reveals unique housing dynamics in Colorado.



