
Member Features
Find Real Estate Bargain!
Full foreclosure details
Home value, equity and ownership info
Find homes priced below market
Get full access with a FREE Account
Already a member?
$1,575,000
Listing Price4beds
3baths
2,381sqft
4,590sqft lot
416 N Franklin St, Denver, CO 80218
Member Features
Find Real Estate Bargain!
Full foreclosure details
Home value, equity and ownership info
Find homes priced below market
Get full access with a FREE Account
Already a member?
For Sale
Off Market
Home type
Price / sqft
Year built
Home Details
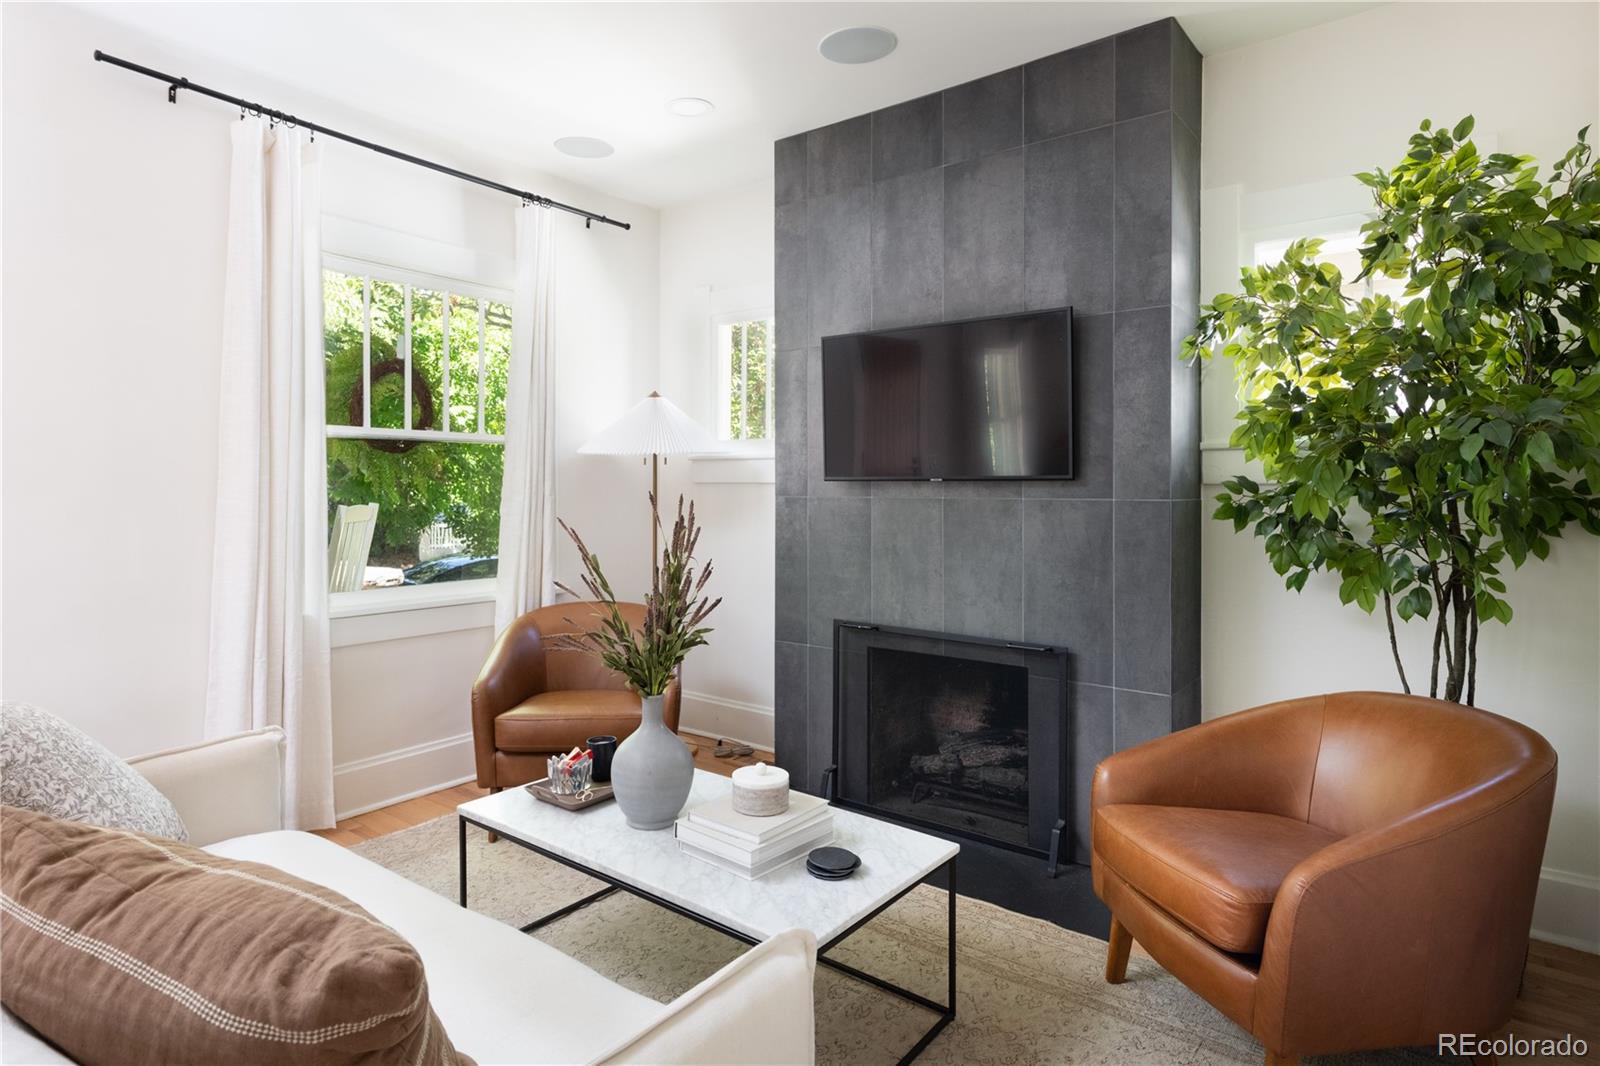
Nestled on a serene, tree-lined street in the sought-after Denver Country Club neighborhood, this prized bungalow blends classic elegance with modern luxury. Impeccably maintained and thoughtfully upgraded over the years, this home offers a harmonious blend of timeless charm & contemporary comfort. As you step inside through the custom dutch-door, the inviting open floor plan immediately captures the sense of spaciousness and fluidity ideal for everyday living and entertaining. Large windows and a skylight bathe the space with natural light. A versatile layout with the Primary Ensuite, guest bed/bath conveniently located on the main level & 2 additional bedrooms & 1 bathroom on the lower level provides flexibility for various living arrangements. Modern conveniences are at the forefront with a full-house smart sound system (featuring high-quality inset speaker), a comprehensive water filtration system, new landscaping, a spacious mudroom, and a deck made for entertaining. The most notable of the upgrades is the luxurious Primary Suite completed in 2021 & the newly renovated kitchen completed in 2022. The kitchen features top-of-the-line appliances, sleek custom cabinetry, a half-waterfall island, a custom glass hutch, & stylish designer finishes that seamlessly blends quality design & function. A custom beer tap and beverage center are thoughtfully incorporated, perfect for hosting gatherings. The expansive backyard features a beautifully landscaped sp
Interior Details
2381
4
3
Has Heating:
Yes
Heating Type:
Forced Air With Air Conditioning
Has Cooling:
Yes
Cooling Type:
Central
Has Fuel:
Yes
Fuel Type:
Gas
Has Basement:
No
Basement Type:
Partial
Has Flooring:
No
Flooring Type:
N/A
Has Fireplace:
Yes
Fireplace Type:
N/A
Property Details
4590
No
No
Type:
Garage, Detached
Location:
N/A
Status:
N/A
Number of Spaces:
2
No
No
No
No
Yes
No
No
Construction Details
N/A
Brick
N/A
N/A
N/A
Tax History
Year
Amount
Land
Improvement
Percent Change
Assessment
2019
$3,698
$26,820
$24,470
--%
$51,290
2019
$3,698
$26,820
$24,470
--%
$51,290
2018
$3,635
$23,830
$23,160
--%
$46,990
2017
$3,624
$23,830
$23,160
--%
$46,990
2016
$3,446
$26,350
$15,910
--%
$42,260
2014
$2,745
$17,790
$15,270
--%
$33,060
2013
$2,746
$17,791
$15,269
--%
$33,060
2011
$2,039
$17,791
$10,809
--%
$28,600

Average Home Price in 80218
Nearby Properties
Zip Code
Price
Bed
Bath
Sqft
Lot
Sold Date
$1,040,643
$1,040,643
2 Beds
2 Baths
2,404 Sqft
6,250 Lot (sqft)
Sold 09/10/2026
$837,017
$837,017
3 Beds
2.5 Baths
2,107 Sqft
3,120 Lot (sqft)
Sold 09/01/2026
$1,591,620
$1,591,620
2 Beds
3 Baths
2,248 Sqft
4,690 Lot (sqft)
Sold 07/07/2026
$958,013
3 Beds
2 Baths
2,304 Sqft
6,680 Lot (sqft)
Sold 05/29/2026
$836,830
4 Beds
3 Baths
2,721 Sqft
6,680 Lot (sqft)
Sold 05/29/2026
$1,618,143
$1,618,143
3 Beds
3 Baths
2,685 Sqft
6,240 Lot (sqft)
Sold 05/01/2026
$1,575,000
$1,575,000
4 Beds
3 Baths
2,381 Sqft
4,590 Lot (sqft)
Sold 09/29/2026
$1,200,768
$1,200,768
4 Beds
2.5 Baths
2,398 Sqft
3,750 Lot (sqft)
Sold 10/05/2026
$1,100,000
$1,100,000
4 Beds
1.5 Baths
2,277 Sqft
5,020 Lot (sqft)
Sold 09/11/2026
Calculators
Mortgage
Mortgage Calculator
Details for 416 N FRANKLIN ST
Property Debt
Foreclosure Contact Details
Similar Homes Nearby



Guides for Franklin St

In August 2024, Denver saw a 15% YoY rise in pre-foreclosures. Aurora had a 71% surge from July. Fort Collins showed stability with just 1 case, while Lakewood doubled YoY. Colorado Springs reported a 10% drop YoY. Each city reveals unique housing dynamics in Colorado.



