Member Features
Find Real Estate Bargain!
Full foreclosure details
Home value, equity and ownership info
Find homes priced below market
Get full access with a FREE Account
Already a member?
$375,000
Listing Price3beds
2baths
2,207sqft
6,000sqft lot
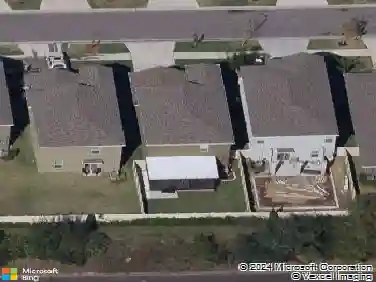
3010 Marine Grass Dr, Wimauma, FL 33598
Member Features
Find Real Estate Bargain!
Full foreclosure details
Home value, equity and ownership info
Find homes priced below market
Get full access with a FREE Account
Already a member?
For Sale
Off Market
Home type
Price / sqft
Year built
Home Details
Welcome to 3010 Marine Grass Drive, a beautifully customized 2023-built home in Berry Bay offering 2,207 square feet. This thoughtfully designed home features 3 bedrooms, an executive den with French doors, and an additional flex space ideal for a home office, playroom, hobby space, or potential 4th bedroom. The spacious primary suite includes TWO walk-in closets, providing plenty of storage. Inside, wood-look tile flooring, custom accent walls, designer lighting, upgraded fixtures, and stone countertops create a polished feel throughout. The main living area features custom built-in shelving surrounding the TV, adding both style and functionality. The upgraded laundry room offers abundant storage, a utility sink, and custom wood countertops. Outside, the fully fenced backyard provides privacy and plenty of room for pets, play, or your own outdoor retreat. Located in desirable Berry Bay, this home combines generous living space and thoughtful upgrades with convenient access to shopping, dining, parks, and major roadways. With the communitys largest one-story floor plan, flexible living spaces, and numerous upgrades, 3010 Marine Grass Drive offers the space, style, and functionality youve been looking for.
Interior Details
2207
3
2
Has Heating:
Yes
Heating Type:
Central
Has Cooling:
Yes
Cooling Type:
Central
Has Fuel:
No
Fuel Type:
N/A
Has Basement:
No
Basement Type:
N/A
Has Flooring:
No
Flooring Type:
Carpet
Has Fireplace:
Yes
Fireplace Type:
N/A
Property Details
6000
No
No
Type:
Garage, Attached
Location:
N/A
Status:
N/A
Number of Spaces:
0
No
No
No
No
Yes
No
No
Construction Details
Contemporary
Brick/stone (brick And/or Stone)
N/A
Gable/hip
Asphalt
Tax History
Year
Amount
Land
Improvement
Percent Change
Assessment

Average Home Price in 33598
Nearby Properties
Zip Code
Price
Bed
Bath
Sqft
Lot
Sold Date
$352,355
$352,355
4 Beds
2.5 Baths
2,326 Sqft
5,120 Lot (sqft)
Sold 07/22/2026
$354,514
4 Beds
3 Baths
2,435 Sqft
7,057 Lot (sqft)
Sold 06/23/2026
$360,138
$360,138
4 Beds
2.5 Baths
2,326 Sqft
4,801 Lot (sqft)
Sold 06/18/2026
$415,921
$415,921
4 Beds
2.5 Baths
2,448 Sqft
7,200 Lot (sqft)
Sold 06/12/2026
$352,308
$352,308
4 Beds
2.5 Baths
2,326 Sqft
5,881 Lot (sqft)
Sold 05/25/2026
$380,990
$380,990
5 Beds
3 Baths
2,522 Sqft
4,801 Lot (sqft)
Sold 10/26/2026
$338,438
$338,438
4 Beds
2.5 Baths
2,326 Sqft
4,801 Lot (sqft)
Sold 10/26/2026
$305,469
4 Beds
2.5 Baths
1,925 Sqft
4,805 Lot (sqft)
Sold 10/26/2026
$376,950
$376,950
4 Beds
2 Baths
2,270 Sqft
7,200 Lot (sqft)
Sold NaN/NaN/NaN