Member Features
Find Real Estate Bargain!
Full foreclosure details
Home value, equity and ownership info
Find homes priced below market
Get full access with a FREE Account
Already a member?
$629,987
Listing Price4beds
4baths
3,013sqft
14,136sqft lot
4650 Marilyn Anne Dr, Jacksonville, FL 32257
Member Features
Find Real Estate Bargain!
Full foreclosure details
Home value, equity and ownership info
Find homes priced below market
Get full access with a FREE Account
Already a member?
For Sale
Off Market
Home type
Price / sqft
Year built
Home Details
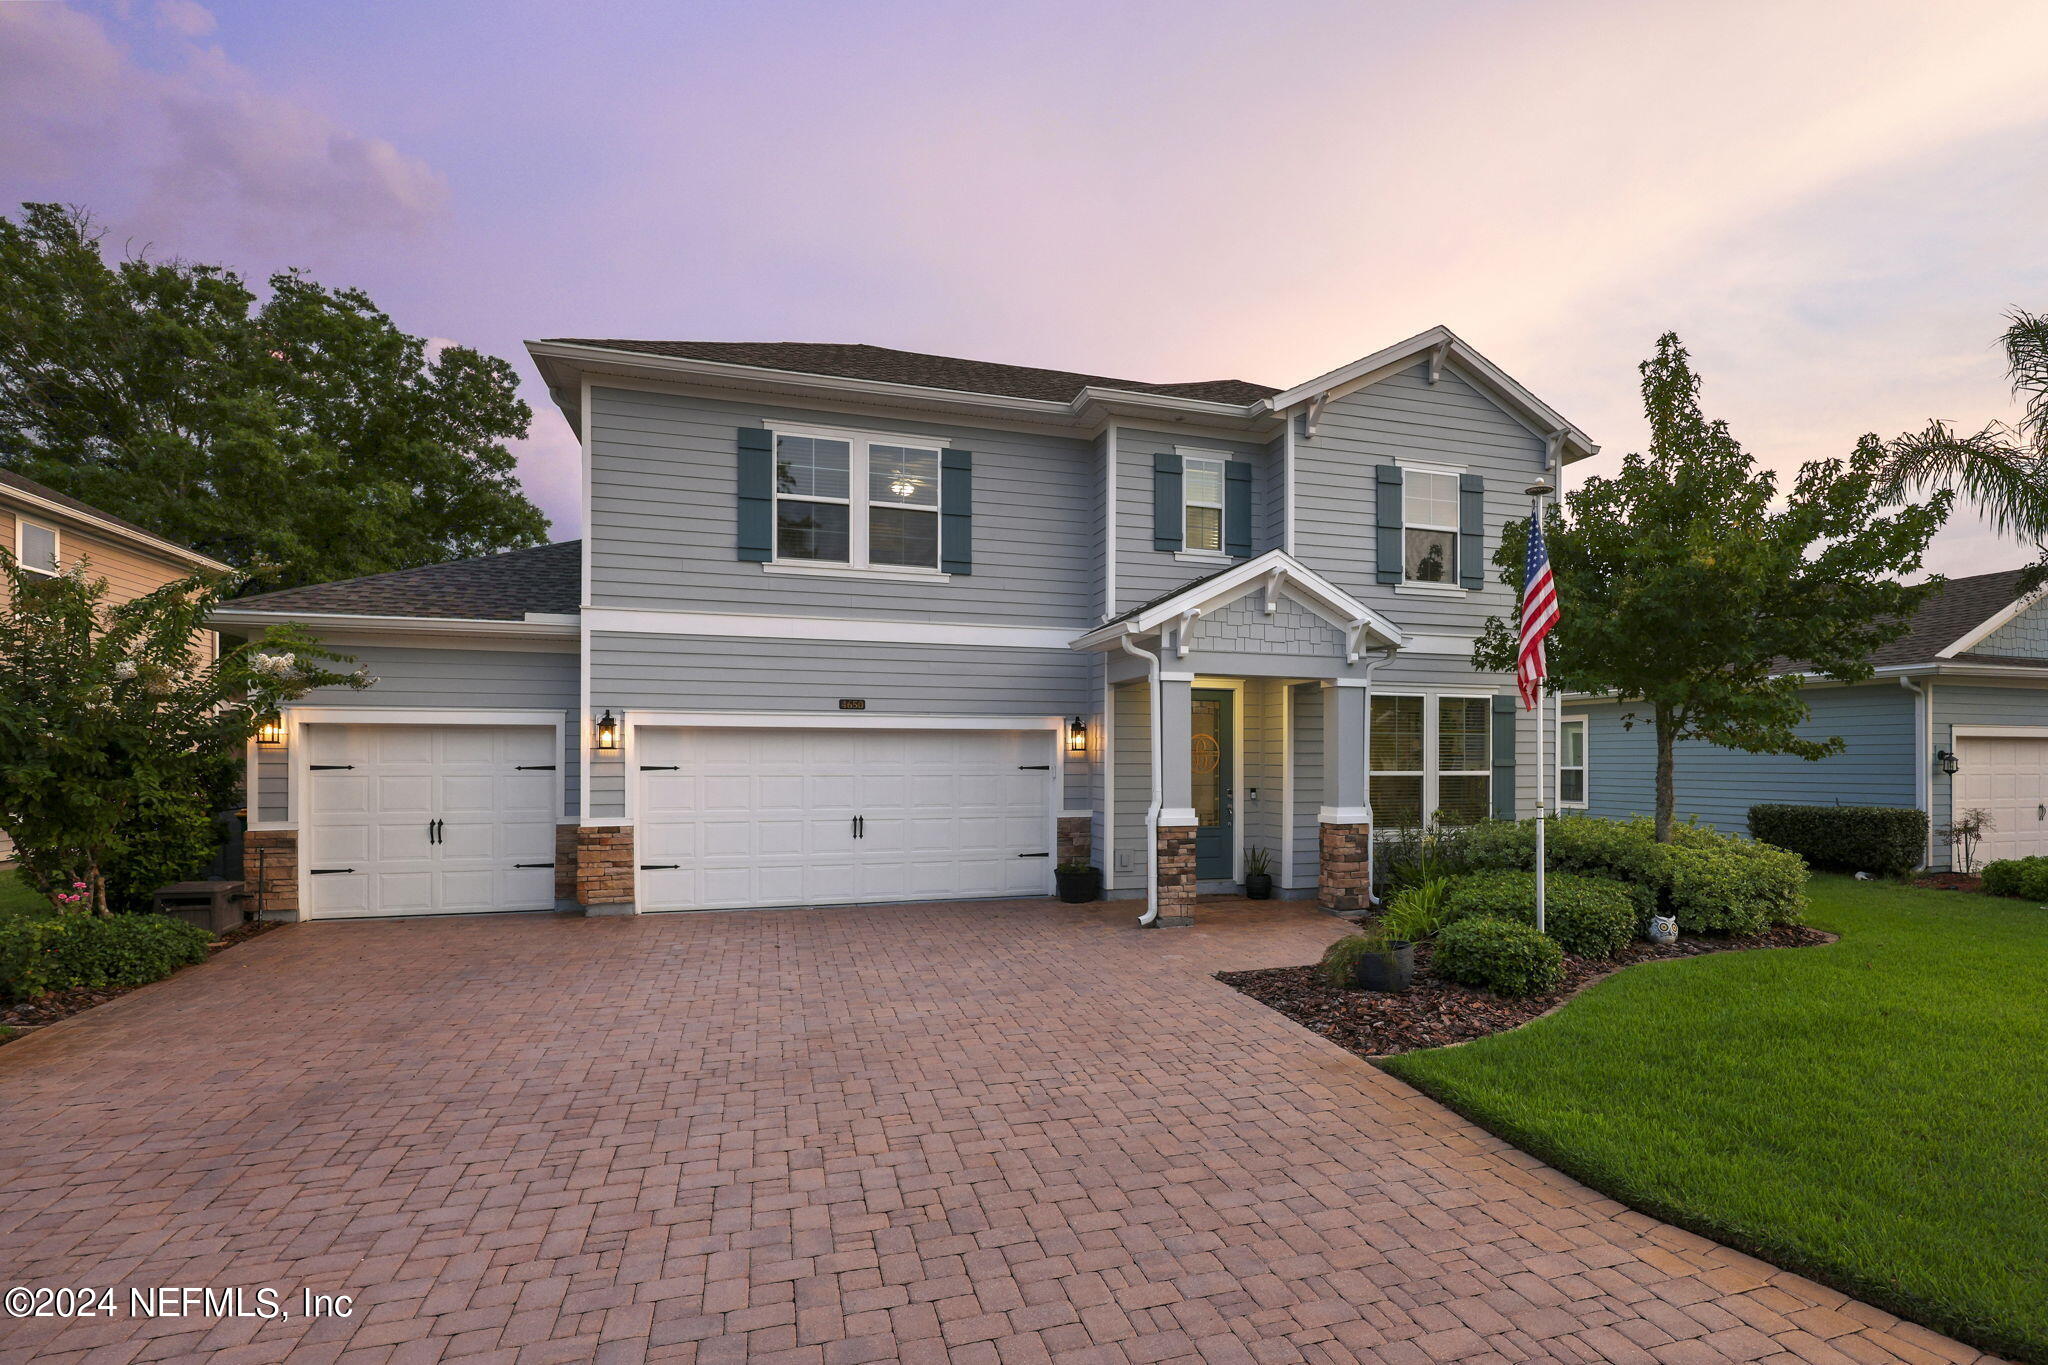
''Live Your Lifestyle'' how you envision. Welcome to 4650 Marilyn Anne Drive, the most spectacular address with captivating lakefront views. Carter Hall is an enclave of approximately 73 houses built by Lennar Homes, Ermont lll floorplan. There are 4 bedrooms, 3.5 bathrooms, a 1st floor owner's suite & office, 2nd floor loft, a walk-in laundry room and a 3-car garage. This model house features a plethora of upgrades and attention to detail that no other house in this community offers. There is a three-car driveway, and a paver patio for entertaining at the rear of the property. The backyard is fully fenced and there is terrific outdoor space to entertain. The features & enhancements have been well thought out and executed. As you enter the glass front door, you immediately feel invited. To the right is an office with glass doors and as well as a formal dining or bonus space. Notice the custom finish work and well-appointed lighting & fixtures. The flooring is luxury vinyl more.. The kitchen is well designed and has ample storage. There's a double wall oven, a cooktop stove, stainless appliances and a large food prep island with counter height bar seating available. The owner's suite is on the ground level and located to the back left side of the house. There is a walk-in closet with custom shelving, a soaking tub, a walk-in shower and long vanity. On the second level, you are greeted by open space and a loft. There are three addi
Interior Details
3013
4
4
Has Heating:
Yes
Heating Type:
Forced Air With Air Conditioning
Has Cooling:
Yes
Cooling Type:
Central
Has Fuel:
Yes
Fuel Type:
Electric
Has Basement:
No
Basement Type:
N/A
Has Flooring:
No
Flooring Type:
Carpet
Has Fireplace:
Yes
Fireplace Type:
N/A
Property Details
14136
No
No
Type:
Garage, Attached
Location:
N/A
Status:
N/A
Number of Spaces:
2
No
No
No
No
Yes
No
No
Construction Details
N/A
Aluminum/vinyl
N/A
Gable/hip
Asphalt
Tax History
Year
Amount
Land
Improvement
Percent Change
Assessment
2020
$5,081
$58,000
$265,175
--%
$323,175
2019
$5,282
$52,000
$278,230
--%
$330,230
2018
$6,035
$52,000
$271,123
--%
$323,123
2017
$902
$49,500
$0
--%
$49,500

Average Home Price in 32257
Nearby Properties
Zip Code
Price
Bed
Bath
Sqft
Lot
Sold Date
$627,398
5 Beds
4 Baths
2,976 Sqft
7,490 Lot (sqft)
Sold 08/11/2026
$559,891
4 Beds
3.5 Baths
2,753 Sqft
10,930 Lot (sqft)
Sold 06/23/2026
$680,000
4 Beds
4 Baths
2,988 Sqft
7,717 Lot (sqft)
Sold 09/29/2026
$622,500
4 Beds
3.5 Baths
2,976 Sqft
8,623 Lot (sqft)
Sold 10/05/2026
$646,766
4 Beds
4 Baths
2,987 Sqft
8,396 Lot (sqft)
Sold 09/29/2026
$629,987
4 Beds
4 Baths
3,013 Sqft
14,136 Lot (sqft)
Sold 09/29/2026
$559,000
4 Beds
3 Baths
2,660 Sqft
8,399 Lot (sqft)
Sold 09/29/2026
$649,000
$649,000
4 Beds
3 Baths
2,789 Sqft
19,128 Lot (sqft)
Sold 09/29/2026