Member Features
Find Real Estate Bargain!
Full foreclosure details
Home value, equity and ownership info
Find homes priced below market
Get full access with a FREE Account
Already a member?
$249,900
Listing Price4beds
2baths
1,389sqft
8,102sqft lot
829 Marigold Dr, Jeffersonville, IN 47130
Member Features
Find Real Estate Bargain!
Full foreclosure details
Home value, equity and ownership info
Find homes priced below market
Get full access with a FREE Account
Already a member?
For Sale
Off Market
Home type
Price / sqft
Year built
Home Details
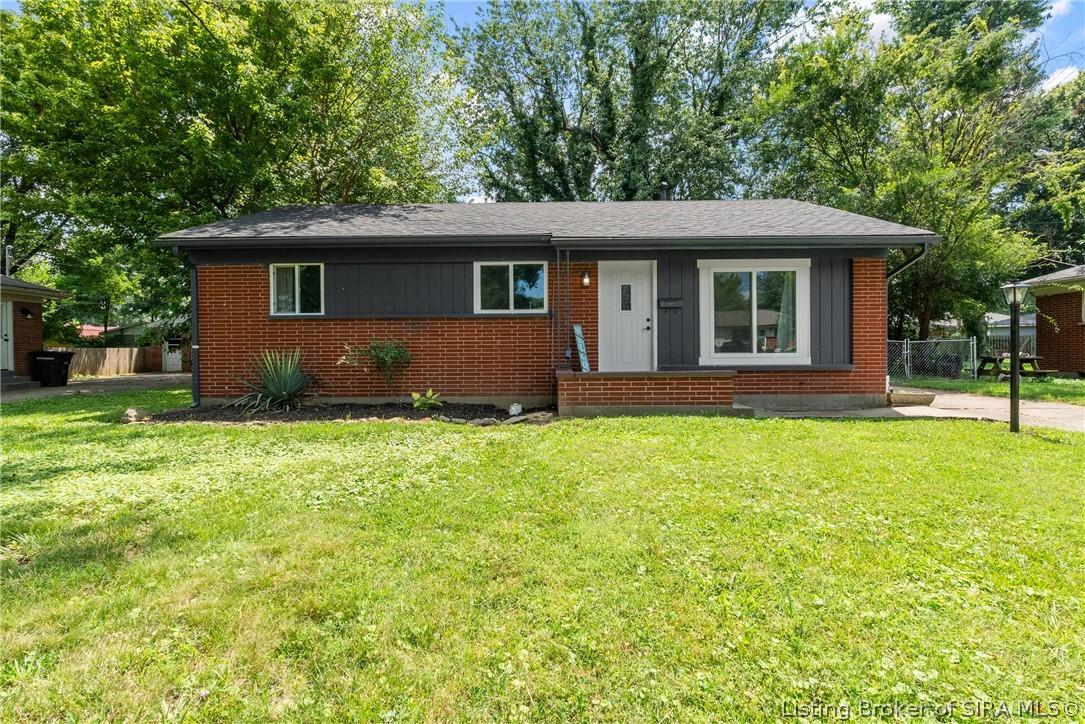
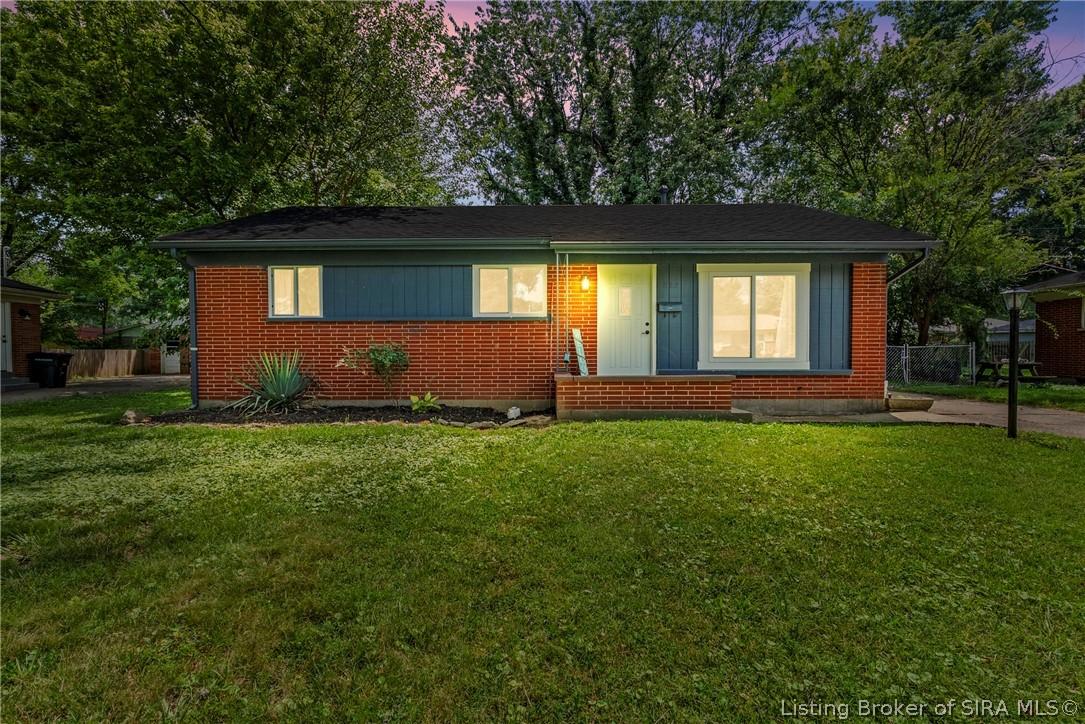
Completely remodeled in 2024, this move in ready 4 bedroom, 2 bath brick ranch blends modern style with everyday comfort. The open floor plan creates a bright, welcoming space where the living room, dining area, and kitchen flow seamlessly together, making it ideal for entertaining or spending time with family. The beautifully redesigned kitchen features granite countertops, white cabinetry, a subway tile backsplash accented by floating wood shelves, and stainless steel appliances. Updated lighting, fixtures, and finishes throughout create a fresh, contemporary feel. The spacious primary bedroom is highlighted by a vaulted ceiling with exposed beams and offers direct access to a private deck, creating the perfect spot to enjoy your morning coffee or unwind at the end of the day. With four bedrooms, there's plenty of space for family, guests, a home office, or hobbies. Step outside to enjoy the fully fenced backyard, perfect for pets, kids, entertaining, or simply relaxing. An oversized detached one car garage provides additional space for parking, storage, or a workshop. Conveniently located near schools, parks, shopping, and dining, this beautifully renovated home offers the perfect combination of style, comfort, and convenience. All the work has already been done. Just move in and enjoy. Qualified buyers may be eligible for up to $3,500 in down payment assistance through a participating lender, making homeownership more affordable. Contact for details. Sq ft & rm sz approx.
Interior Details
1389
4
2
Has Heating:
Yes
Heating Type:
Central
Has Cooling:
Yes
Cooling Type:
Central
Has Fuel:
Yes
Fuel Type:
Gas
Has Basement:
No
Basement Type:
No Basement
Has Flooring:
No
Flooring Type:
N/A
Has Fireplace:
Yes
Fireplace Type:
N/A
Property Details
8102
Yes
Yes
Type:
Garage, Detached
Location:
N/A
Status:
N/A
Number of Spaces:
2
N/A
N/A
N/A
N/A
N/A
N/A
N/A
Construction Details
N/A
N/A
N/A
N/A
Asphalt
Tax History
Year
Amount
Land
Improvement
Percent Change
Assessment
2019
$2,224
$18,900
$102,200
--%
$121,100
2019
$2,224
$18,900
$90,600
--%
$109,500
2018
$2,052
$18,900
$82,000
--%
$100,900
2017
$1,832
$18,900
$71,000
--%
$89,900
2016
$1,740
$15,100
$70,200
--%
$85,300

Average Home Price in 47130
Nearby Properties
Zip Code
Price
Bed
Bath
Sqft
Lot
Sold Date
$201,313
3 Beds
1.5 Baths
1,313 Sqft
7,405 Lot (sqft)
Sold 09/03/2026
$201,232
3 Beds
1.5 Baths
1,492 Sqft
10,019 Lot (sqft)
Sold 09/03/2026
$194,900
3 Beds
2 Baths
1,351 Sqft
10,492 Lot (sqft)
Sold 05/06/2021
$250,904
3 Beds
2 Baths
1,579 Sqft
18,382 Lot (sqft)
Sold 10/06/2026
$201,053
3 Beds
1.5 Baths
1,282 Sqft
5,976 Lot (sqft)
Sold 08/25/2026
$204,630
3 Beds
1 Baths
1,317 Sqft
7,280 Lot (sqft)
Sold 10/05/2026
$216,976
3 Beds
2 Baths
1,189 Sqft
6,050 Lot (sqft)
Sold 10/05/2026
$249,270
3 Beds
2 Baths
1,215 Sqft
6,011 Lot (sqft)
Sold 10/05/2026
$247,542
3 Beds
2 Baths
1,433 Sqft
6,868 Lot (sqft)
Sold 10/06/2026