
Member Features
Find Real Estate Bargain!
Full foreclosure details
Home value, equity and ownership info
Find homes priced below market
Get full access with a FREE Account
Already a member?
$305,000
Listing Price3beds
1baths
949sqft
15,246sqft lot
660 Marigold Dr, Cambridge, MN 55008
Member Features
Find Real Estate Bargain!
Full foreclosure details
Home value, equity and ownership info
Find homes priced below market
Get full access with a FREE Account
Already a member?
For Sale
Off Market
Home type
Price / sqft
Year built
Home Details
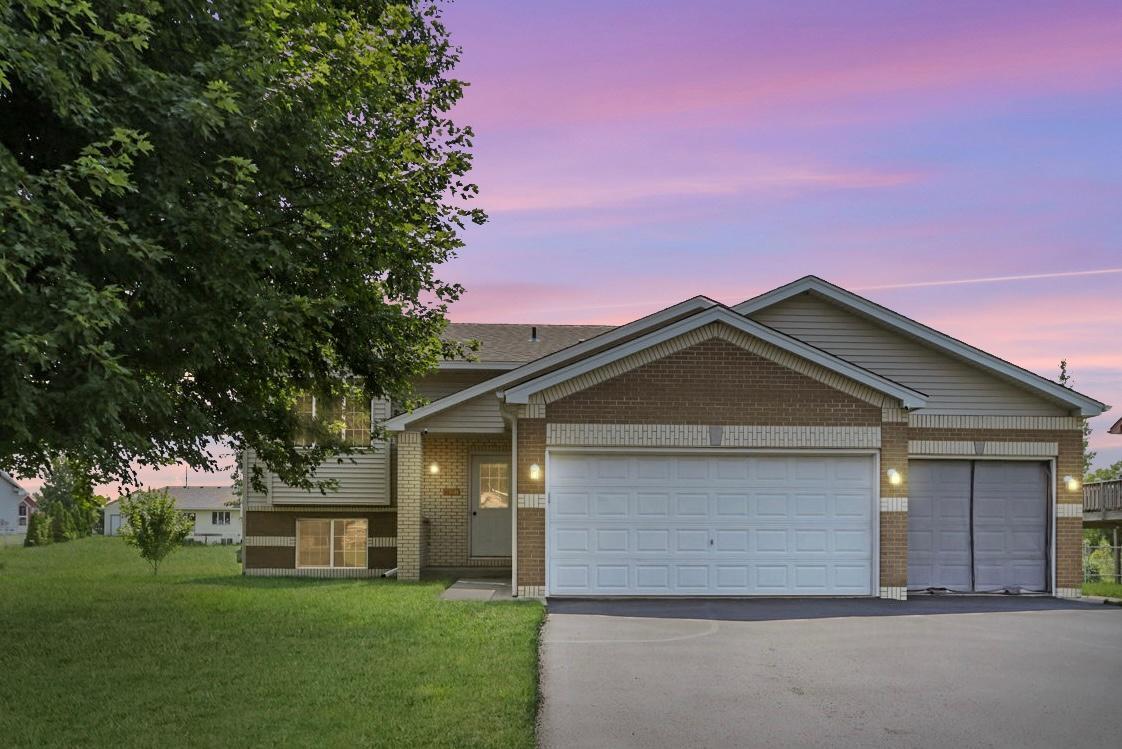
Feel right at home in this impeccably maintained walkout split near Joes Lake Preserve. The huge 12x15 deck overlooks the big, professionally maintained yard with raised garden and fire pit. Youll love the clean, heated & insulated three car garage with drop down attic for extra storage. Inside the home youll find an open concept living space with durable laminate wood flooring and plush carpet. There are also two bedrooms with walk-in closets and a full bath upstairs. The lower level features a spacious family room accented with a stunning stone-faced gas fireplace and a bonus space with walkout to the back yard. A large utility room hosts ample laundry space. The lower level is finished off with another light-filled bedroom and a 3/4 bath with a contemporary tile shower & floor. Take your first tour right now with the virtual 3D Tour!
Interior Details
949
3
1
Has Heating:
Yes
Heating Type:
Forced Air With Air Conditioning
Has Cooling:
Yes
Cooling Type:
Central
Has Fuel:
No
Fuel Type:
N/A
Has Basement:
No
Basement Type:
N/A
Has Flooring:
No
Flooring Type:
Laminate Plank
Has Fireplace:
Yes
Fireplace Type:
N/A
Property Details
15246
No
No
Type:
Driveway
Location:
N/A
Status:
N/A
Number of Spaces:
0
N/A
N/A
N/A
N/A
N/A
N/A
N/A
Construction Details
Split Level
Vinyl
N/A
Gable/hip
Asphalt
Tax History
Year
Amount
Land
Improvement
Percent Change
Assessment
2020
$2,874
$0
$0
--%
$158,600
2019
$2,746
$0
$0
--%
$147,100
2018
$2,636
$0
$0
--%
$134,700
2017
$2,696
$0
$0
--%
$129,600
2016
$2,544
$0
$0
--%
$123,100
2014
$2,092
$0
$0
--%
$97,700
2013
$1,874
$36,000
$88,700
--%
$124,700
2011
$1,960
$0
$0
--%
$109,000

Average Home Price in 55008
Nearby Properties
Zip Code
Price
Bed
Bath
Sqft
Lot
Sold Date
$228,028
3 Beds
1.75 Baths
948 Sqft
13,939 Lot (sqft)
Sold 09/23/2026
$240,000
$240,000
2 Beds
1.75 Baths
948 Sqft
9,148 Lot (sqft)
Sold 09/17/2026
$215,520
$215,520
2 Beds
1 Baths
1,024 Sqft
12,197 Lot (sqft)
Sold 09/16/2026
$249,170
$249,170
2 Beds
2 Baths
986 Sqft
9,148 Lot (sqft)
Sold 06/29/2026
$303,363
$303,363
2 Beds
1 Baths
952 Sqft
11,761 Lot (sqft)
Sold 05/29/2026
$325,000
$325,000
4 Beds
2 Baths
970 Sqft
11,326 Lot (sqft)
Sold 09/29/2026
$275,319
$275,319
4 Beds
2 Baths
1,021 Sqft
11,326 Lot (sqft)
Sold NaN/NaN/NaN
$320,000
3 Beds
1.75 Baths
1,024 Sqft
13,068 Lot (sqft)
Sold 10/13/2026
$350,000
$350,000
4 Beds
2 Baths
1,066 Sqft
13,939 Lot (sqft)
Sold 10/13/2026





