

Member Features
Find Real Estate Bargain!
Full foreclosure details
Home value, equity and ownership info
Find homes priced below market
Get full access with a FREE Account
Already a member?
$325,000
Listing Price4beds
2baths
970sqft
11,326sqft lot
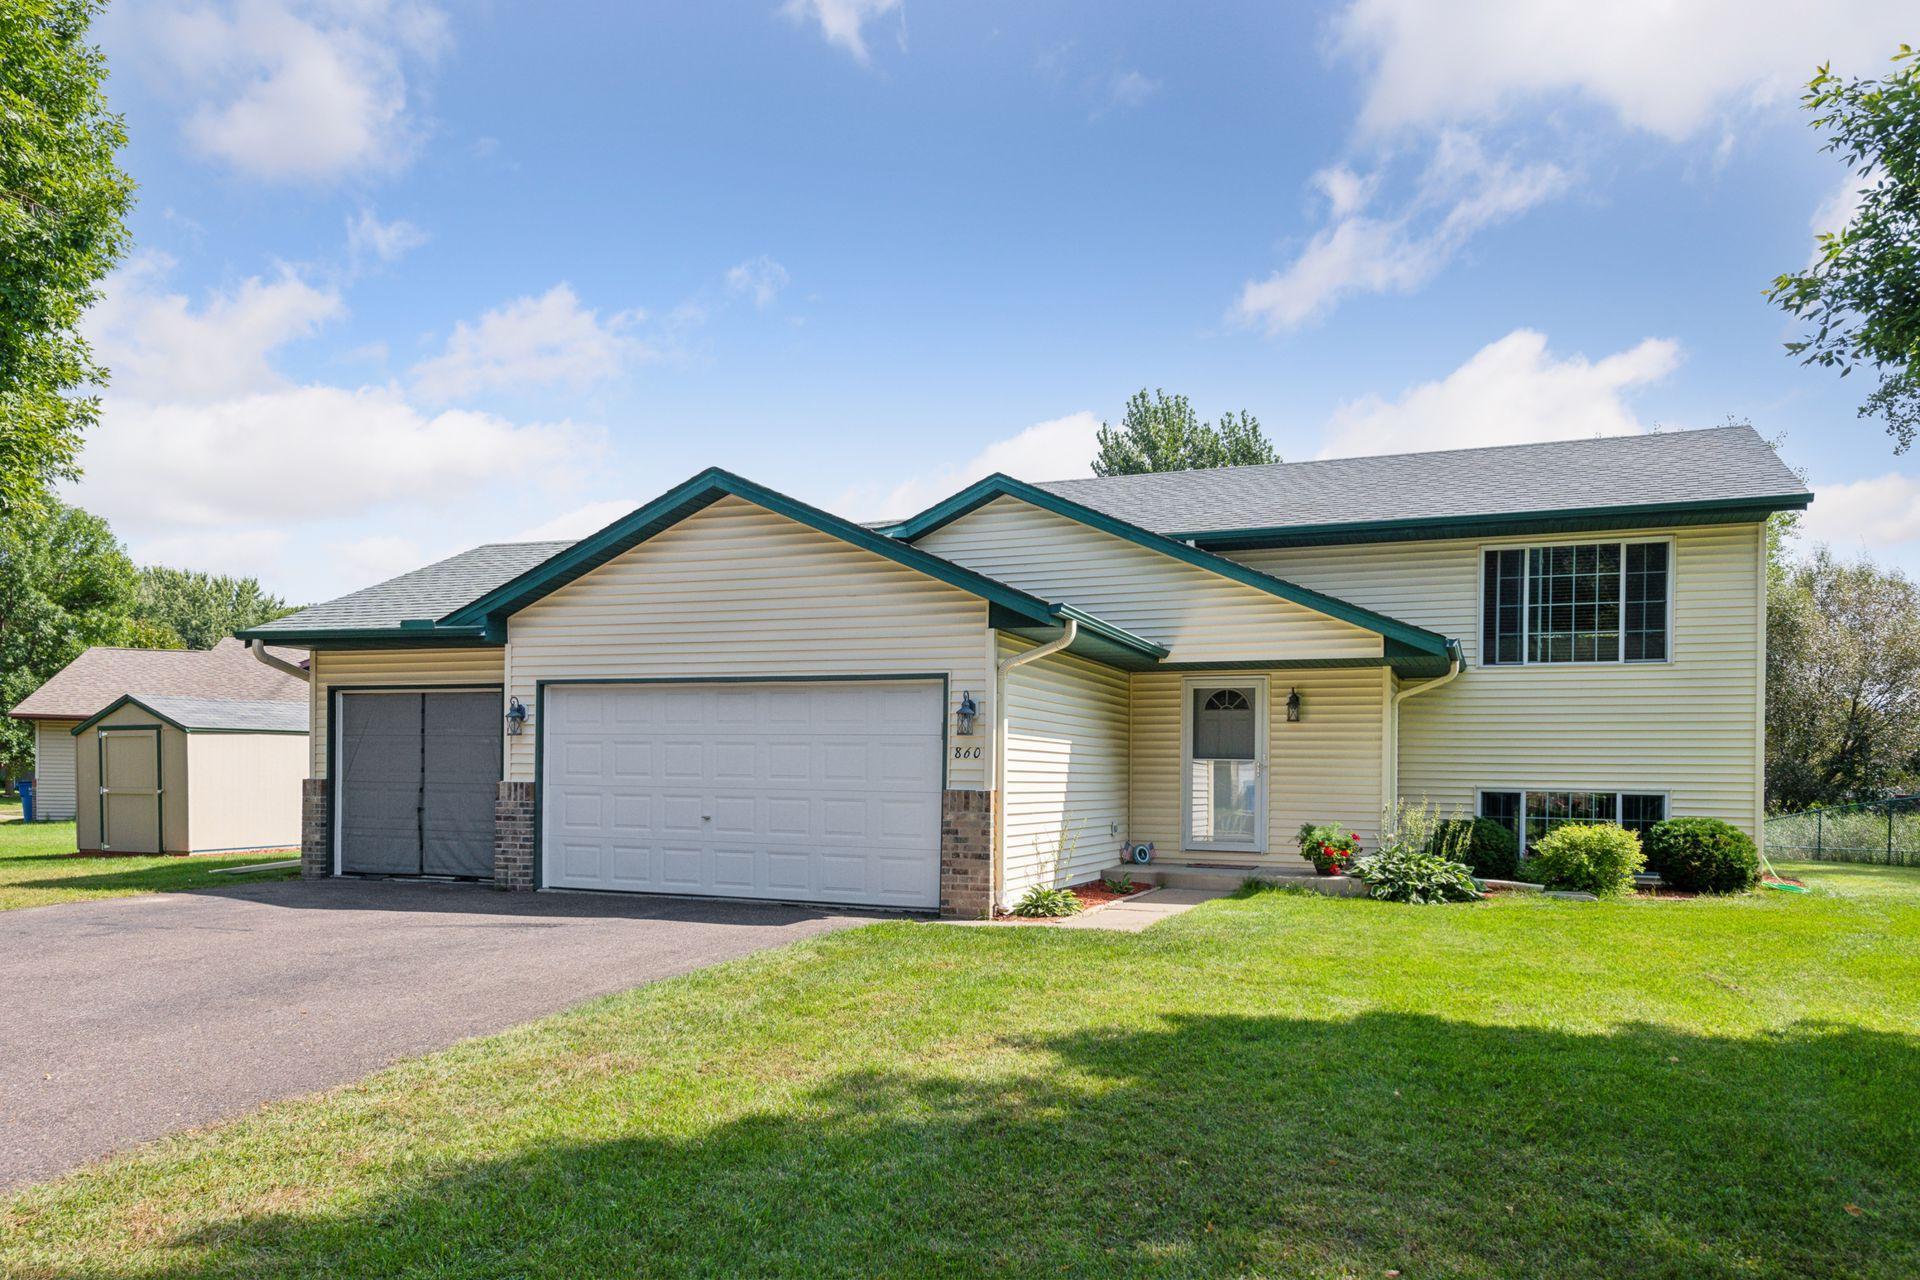
860 Marigold Dr, Cambridge, MN 55008
Member Features
Find Real Estate Bargain!
Full foreclosure details
Home value, equity and ownership info
Find homes priced below market
Get full access with a FREE Account
Already a member?
For Sale
Off Market
Home type
Price / sqft
Year built
Home Details
Welcome! As you step into the spacious front entry you will notice the recently updated interior steps and railings to enhance the foyer. The updates continue into the open-concept upper level, featuring new wood flooring, paired with vaulted ceilings creating a light and airy feel. There are two bedrooms and a full bathroom on the upper level. Making your way downstairs, you'll find two additional bedrooms with brand new carpeting and a 3/4 bathroom. Enjoy the spacious family room, perfect for relaxing or entertaining. The heated three-stall garage includes epoxy flooring and recently added electrical panel for all your wood-working needs. The private backyard includes a new shed for additional storage and a landscaped fire pit, perfect for peaceful nights in!
Interior Details
970
4
2
Has Heating:
Yes
Heating Type:
Forced Air With Air Conditioning
Has Cooling:
Yes
Cooling Type:
Central
Has Fuel:
No
Fuel Type:
N/A
Has Basement:
No
Basement Type:
N/A
Has Flooring:
No
Flooring Type:
Carpet
Has Fireplace:
Yes
Fireplace Type:
N/A
Property Details
11326
No
No
Type:
Driveway
Location:
N/A
Status:
N/A
Number of Spaces:
0
N/A
N/A
N/A
N/A
N/A
N/A
N/A
Construction Details
Split Level
Vinyl
N/A
Gable/hip
Asphalt
Tax History
Year
Amount
Land
Improvement
Percent Change
Assessment
2020
$2,440
$0
$0
--%
$134,300
2019
$2,330
$0
$0
--%
$124,500
2018
$2,218
$0
$0
--%
$112,900
2017
$2,258
$0
$0
--%
$108,200
2016
$2,128
$0
$0
--%
$102,600
2014
$1,830
$0
$0
--%
$85,200
2013
$1,634
$36,000
$77,100
--%
$113,100
2011
$1,670
$0
$0
--%
$92,800

Average Home Price in 55008
Nearby Properties
Zip Code
Price
Bed
Bath
Sqft
Lot
Sold Date
$228,028
3 Beds
1.75 Baths
948 Sqft
13,939 Lot (sqft)
Sold 09/23/2026
$240,000
$240,000
2 Beds
1.75 Baths
948 Sqft
9,148 Lot (sqft)
Sold 09/17/2026
$249,170
$249,170
2 Beds
2 Baths
986 Sqft
9,148 Lot (sqft)
Sold 06/29/2026
$303,363
$303,363
2 Beds
1 Baths
952 Sqft
11,761 Lot (sqft)
Sold 05/29/2026
$350,000
$350,000
4 Beds
2 Baths
1,066 Sqft
13,939 Lot (sqft)
Sold 10/05/2026
$232,409
2 Beds
1 Baths
972 Sqft
12,197 Lot (sqft)
Sold NaN/NaN/NaN
$299,900
3 Beds
1.75 Baths
1,037 Sqft
11,761 Lot (sqft)
Sold 10/05/2026
$304,377
3 Beds
2 Baths
931 Sqft
20,473 Lot (sqft)
Sold 10/06/2026
$300,224
$300,224
3 Beds
1 Baths
1,072 Sqft
11,326 Lot (sqft)
Sold 09/29/2026





