
Member Features
Find Real Estate Bargain!
Full foreclosure details
Home value, equity and ownership info
Find homes priced below market
Get full access with a FREE Account
Already a member?
$515,000
Listing Price4beds
2.5baths
1,904sqft
10,454sqft lot
1511 Marie St, Dearborn Heights, MI 48127
Member Features
Find Real Estate Bargain!
Full foreclosure details
Home value, equity and ownership info
Find homes priced below market
Get full access with a FREE Account
Already a member?
For Sale
Off Market
Home type
Price / sqft
Year built
Home Details
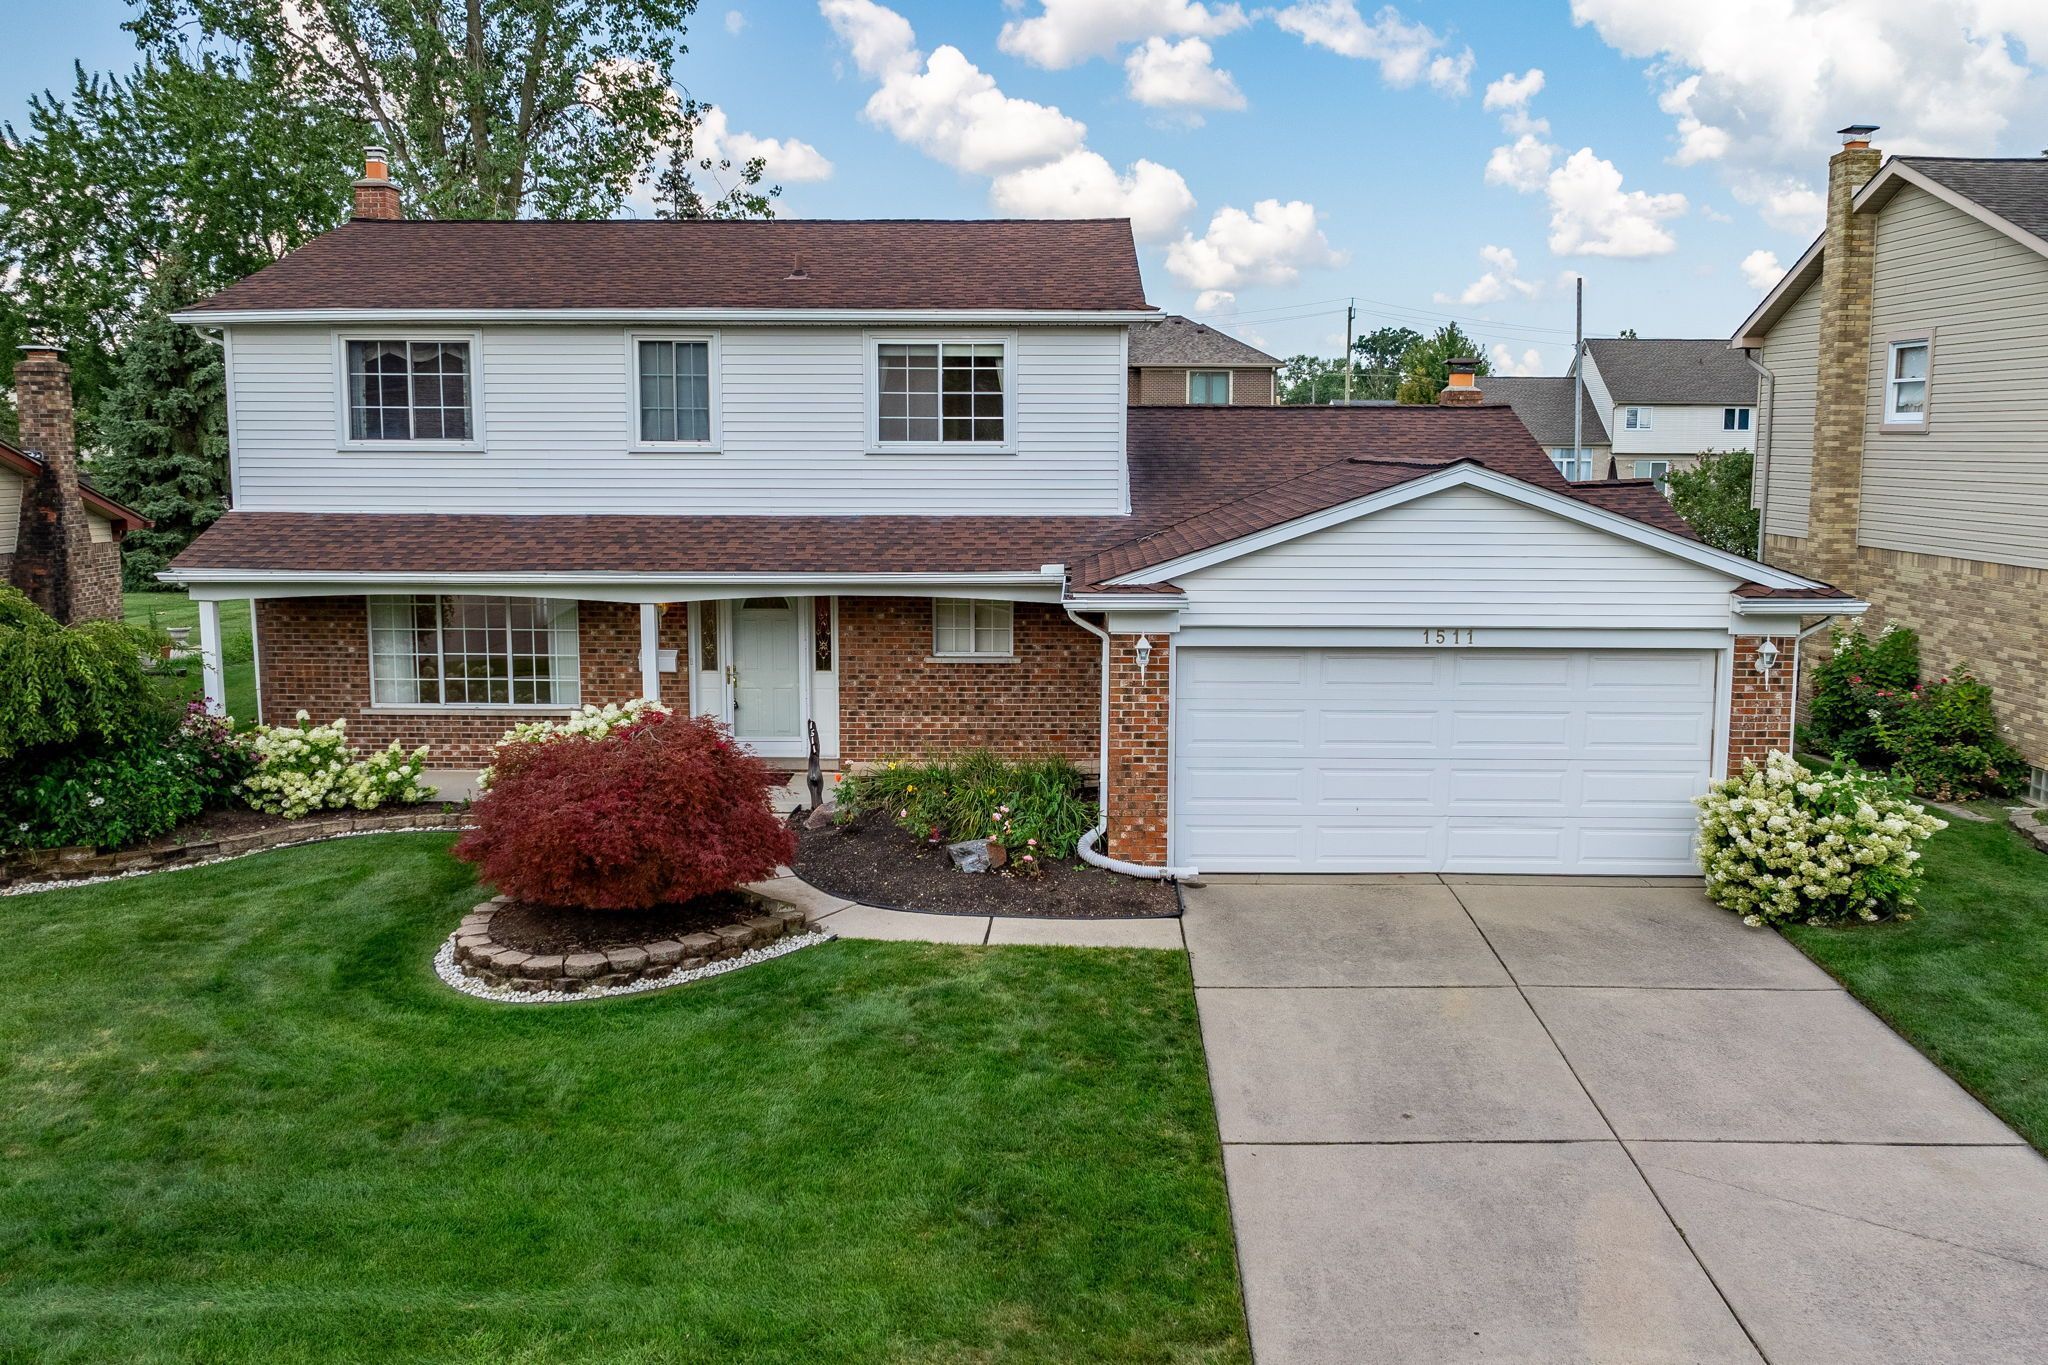
Welcome to this meticulously maintained home, owned by the original owner, nestled on a spacious 0.24-acre lot. This beautiful property boasts 4 generous bedrooms and 2.5 baths, perfect for comfortable family living. The lush landscaping, kept vibrant with an inground sprinkler system, adds to the home's inviting curb appeal. Enjoy relaxing mornings on the large front porch or entertaining on the cozy patio right off the family room, complete with a warm gas fireplace. Recent updates include a new furnace and AC system within the last 10 years, and freshly repaired front sidewalk cement. The basement offers plenty of storage and features a convenient drop ceiling. Located within walking distance to Crestwood High School, Kinloch Elementary, and Central Park, this home is surrounded by excellent amenities, including nearby restaurants and easy access to main roads. Dont miss out on this gem in a prime location!
Interior Details
1904
4
2.5
Has Heating:
Yes
Heating Type:
Forced Air With Air Conditioning
Has Cooling:
Yes
Cooling Type:
N/A
Has Fuel:
No
Fuel Type:
N/A
Has Basement:
No
Basement Type:
Basement (unspecified)
Has Flooring:
No
Flooring Type:
N/A
Has Fireplace:
Yes
Fireplace Type:
N/A
Property Details
10454
No
No
Type:
N/A
Location:
N/A
Status:
N/A
Number of Spaces:
N/A
N/A
N/A
N/A
N/A
N/A
N/A
N/A
Construction Details
Custom Design
Brick
N/A
N/A
N/A
Tax History
Year
Amount
Land
Improvement
Percent Change
Assessment
2018
$5,048
$0
$0
--%
$161,200
2019
$5,153
$0
$0
--%
$154,800
2018
$5,048
$0
$0
--%
$144,800
2017
$4,988
$0
$0
--%
$132,500
2016
$4,927
$0
$0
--%
$121,200
2014
$4,556
$0
$0
--%
$98,200
2013
$4,325
$0
$0
--%
$92,800
2012
$3,915
$0
$0
--%
$93,000

Average Home Price in 48127
Nearby Properties
Zip Code
Price
Bed
Bath
Sqft
Lot
Sold Date
$636,870
4 Beds
2.5 Baths
2,188 Sqft
8,276 Lot (sqft)
Sold 10/08/2026
$459,961
3 Beds
2.5 Baths
1,848 Sqft
8,712 Lot (sqft)
Sold 09/17/2026
$505,909
3 Beds
2 Baths
1,737 Sqft
8,276 Lot (sqft)
Sold 08/26/2026
$564,022
3 Beds
2 Baths
1,771 Sqft
8,276 Lot (sqft)
Sold 08/12/2026
$421,928
3 Beds
2 Baths
1,733 Sqft
11,326 Lot (sqft)
Sold 07/01/2026
$838,411
-- Beds
2 Baths
1,667 Sqft
30,928 Lot (sqft)
Sold 10/06/2026
$515,000
4 Beds
2.5 Baths
1,904 Sqft
10,454 Lot (sqft)
Sold 07/10/2025
$444,223
3 Beds
2.5 Baths
1,740 Sqft
6,534 Lot (sqft)
Sold 08/06/2026
$690,570
3 Beds
2.5 Baths
2,069 Sqft
10,454 Lot (sqft)
Sold 09/29/2026



