
Member Features
Find Real Estate Bargain!
Full foreclosure details
Home value, equity and ownership info
Find homes priced below market
Get full access with a FREE Account
Already a member?
$725,000
Listing Price5beds
3baths
2,688sqft
87,175sqft lot
20555 S Marie Olsen Ct, Colton, OR 97017
Member Features
Find Real Estate Bargain!
Full foreclosure details
Home value, equity and ownership info
Find homes priced below market
Get full access with a FREE Account
Already a member?
For Sale
Off Market
Home type
Price / sqft
Year built
Home Details
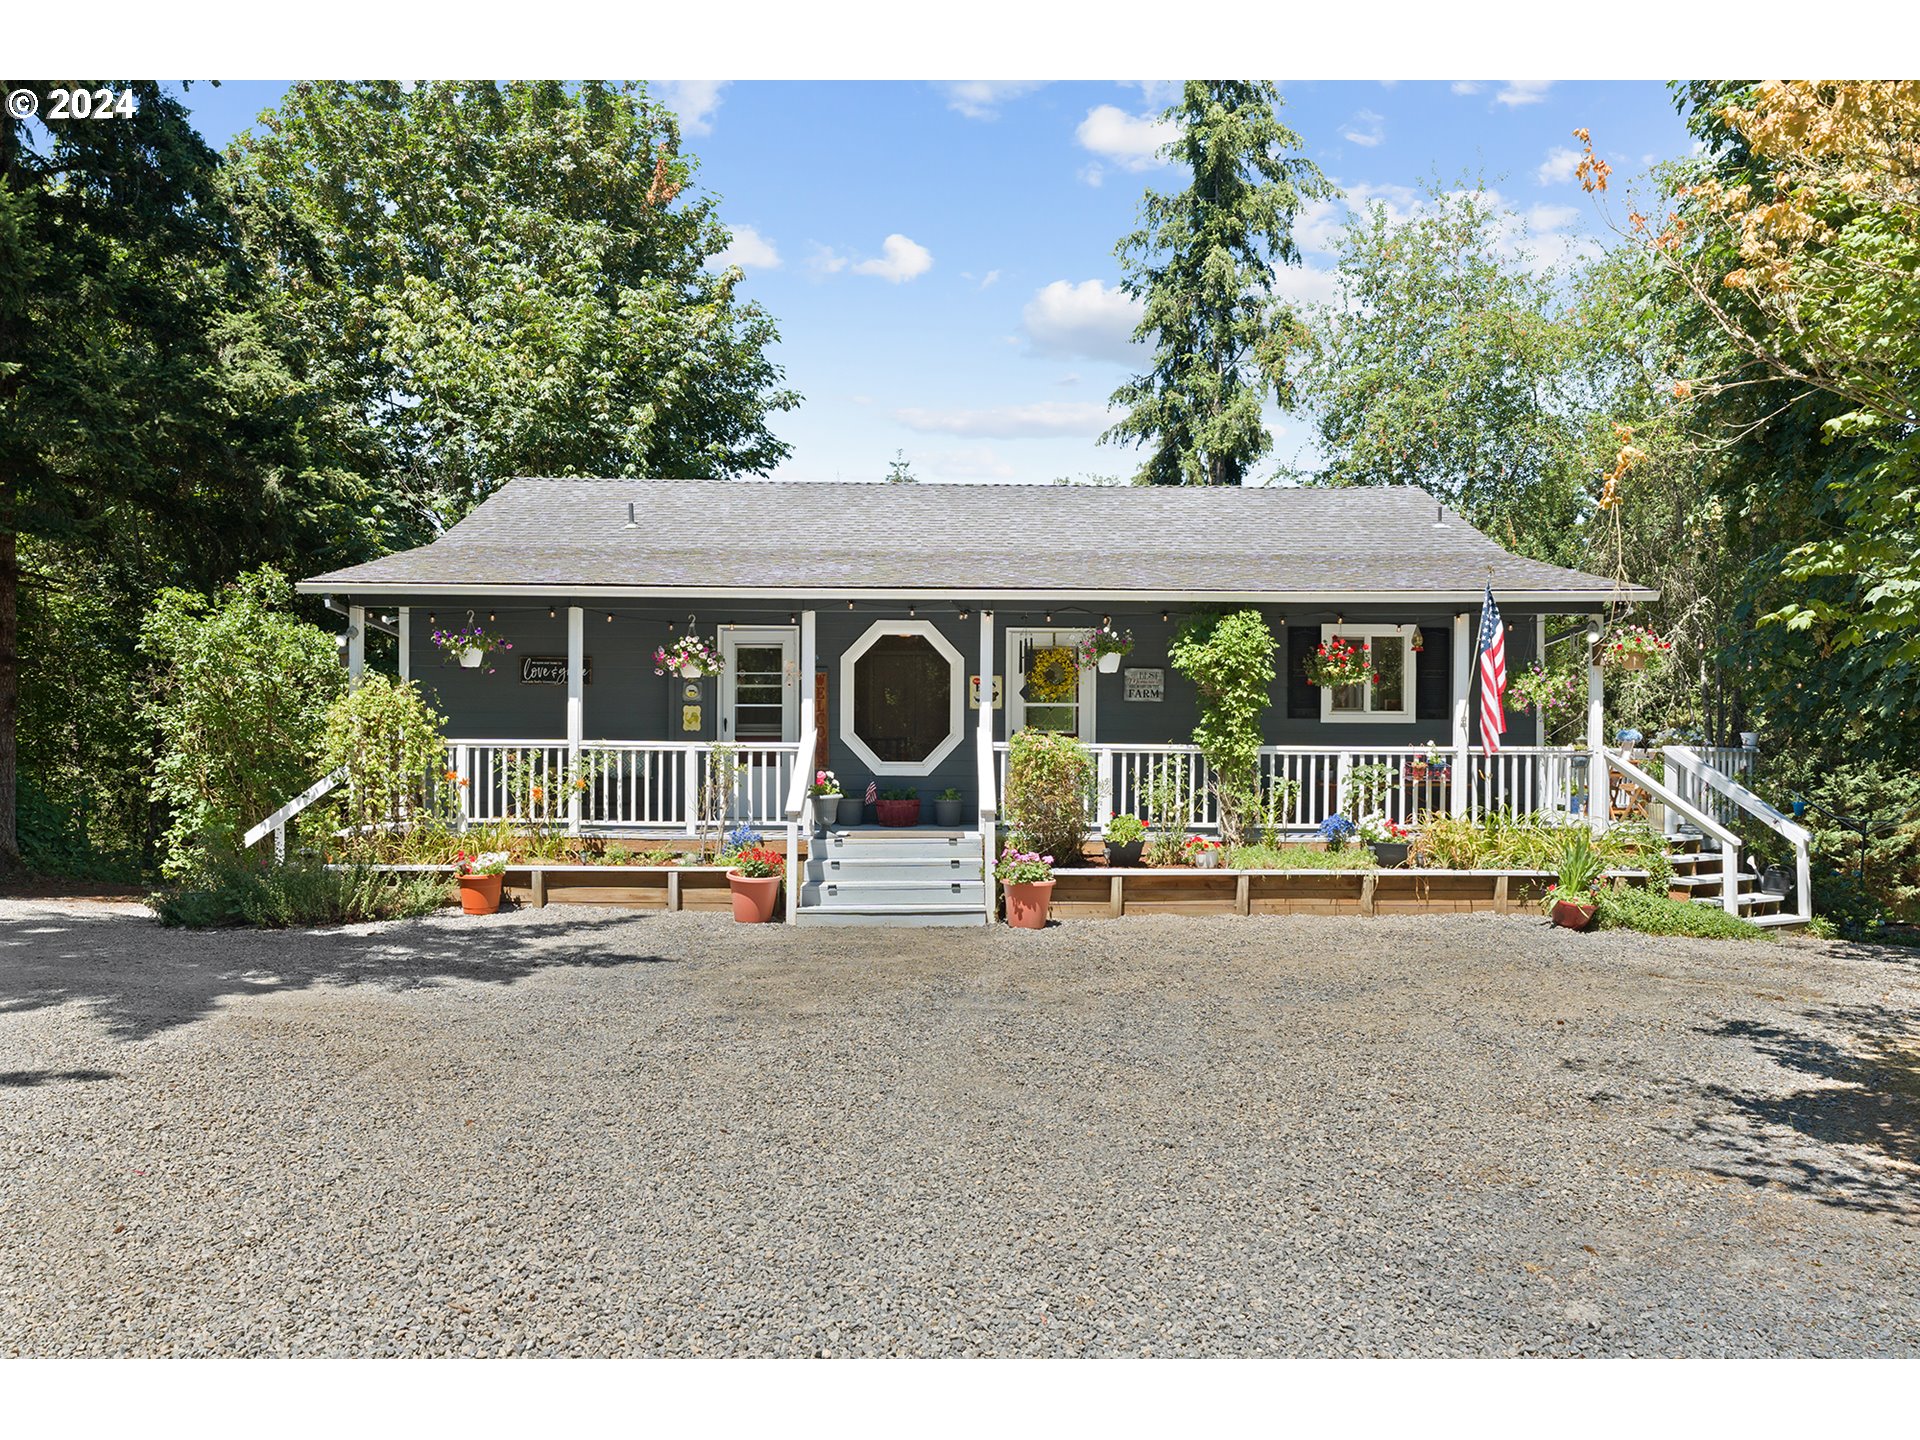
Open House 10/8/24 11:00 am-12:30 pm. For 100% financing, look into USDA loans. Escape to the serene beauty of this nearly two-acre hobby farm, where a spacious 1996 Daylight Ranch Home spanning 2688 sq. feet awaits. Discover five bedrooms and three full bathrooms flooded with natural light and stunning views from every window and the inviting decks. The home is Designed for comfort and practicality, with ample storage solutions. The lower level provides a versatile space perfect for multi-generational living or guest accommodations, complete with its separate entrance, well-equipped kitchen, full bath, spacious living room, and three bedrooms. The property is a gardener's paradise with flourishing fruit trees, a thriving garden with seasonal delights, and a charming chicken coop where lively hens provide fresh eggs daily. Approach a newly graveled loop driveway that enhances the property's accessibility and country charm. Follow the meandering stone pathway to a picturesque fire pit and grill area surrounded by ample seatingan idyllic setting for creating cherished memories with family and friends. For outdoor enthusiasts, the property offers an RV hookup designed to accommodate three trailers or RVs, ensuring ample space for all your recreational vehicles. Indulge in hobbies with a considerable shop approx 26x36 and a convenient RV carport. Embrace the opportunity to immerse yourself in a peaceful rural lifestyle with modern amenities and endless possibilities for
Interior Details
2688
5
3
Has Heating:
Yes
Heating Type:
Forced Air With Air Conditioning
Has Cooling:
No
Cooling Type:
N/A
Has Fuel:
No
Fuel Type:
N/A
Has Basement:
No
Basement Type:
Basement (unspecified)
Has Flooring:
No
Flooring Type:
N/A
Has Fireplace:
Yes
Fireplace Type:
N/A
Property Details
87175
No
No
Type:
N/A
Location:
N/A
Status:
N/A
Number of Spaces:
N/A
N/A
N/A
N/A
N/A
N/A
N/A
N/A
Construction Details
N/A
Other (not Classified)
N/A
Gable
Composition Shingle
Tax History
Year
Amount
Land
Improvement
Percent Change
Assessment
2020
$4,209
$0
$0
--%
$353,139
2019
$4,084
$0
$0
--%
$342,854
2018
$3,988
$0
$0
--%
$332,868
2017
$3,881
$0
$0
--%
$323,173
2016
$3,742
$0
$0
--%
$313,760
2014
$3,215
$0
$0
--%
$295,749
2013
$3,000
$0
$0
--%
$284,772
2012
$3,091
$0
$0
--%
$287,135

Average Home Price in 97017
Nearby Properties
Zip Code
Price
Bed
Bath
Sqft
Lot
Sold Date
$725,000
$725,000
5 Beds
3 Baths
2,688 Sqft
87,175 Lot (sqft)
Sold 09/29/2026




