
Member Features
Find Real Estate Bargain!
Full foreclosure details
Home value, equity and ownership info
Find homes priced below market
Get full access with a FREE Account
Already a member?
$1,535,000
Listing Price5beds
4baths
4,833sqft
10,204sqft lot
1591 Mariah Ln, Erie, CO 80516
Member Features
Find Real Estate Bargain!
Full foreclosure details
Home value, equity and ownership info
Find homes priced below market
Get full access with a FREE Account
Already a member?
For Sale
Off Market
Home type
Price / sqft
Year built
Home Details
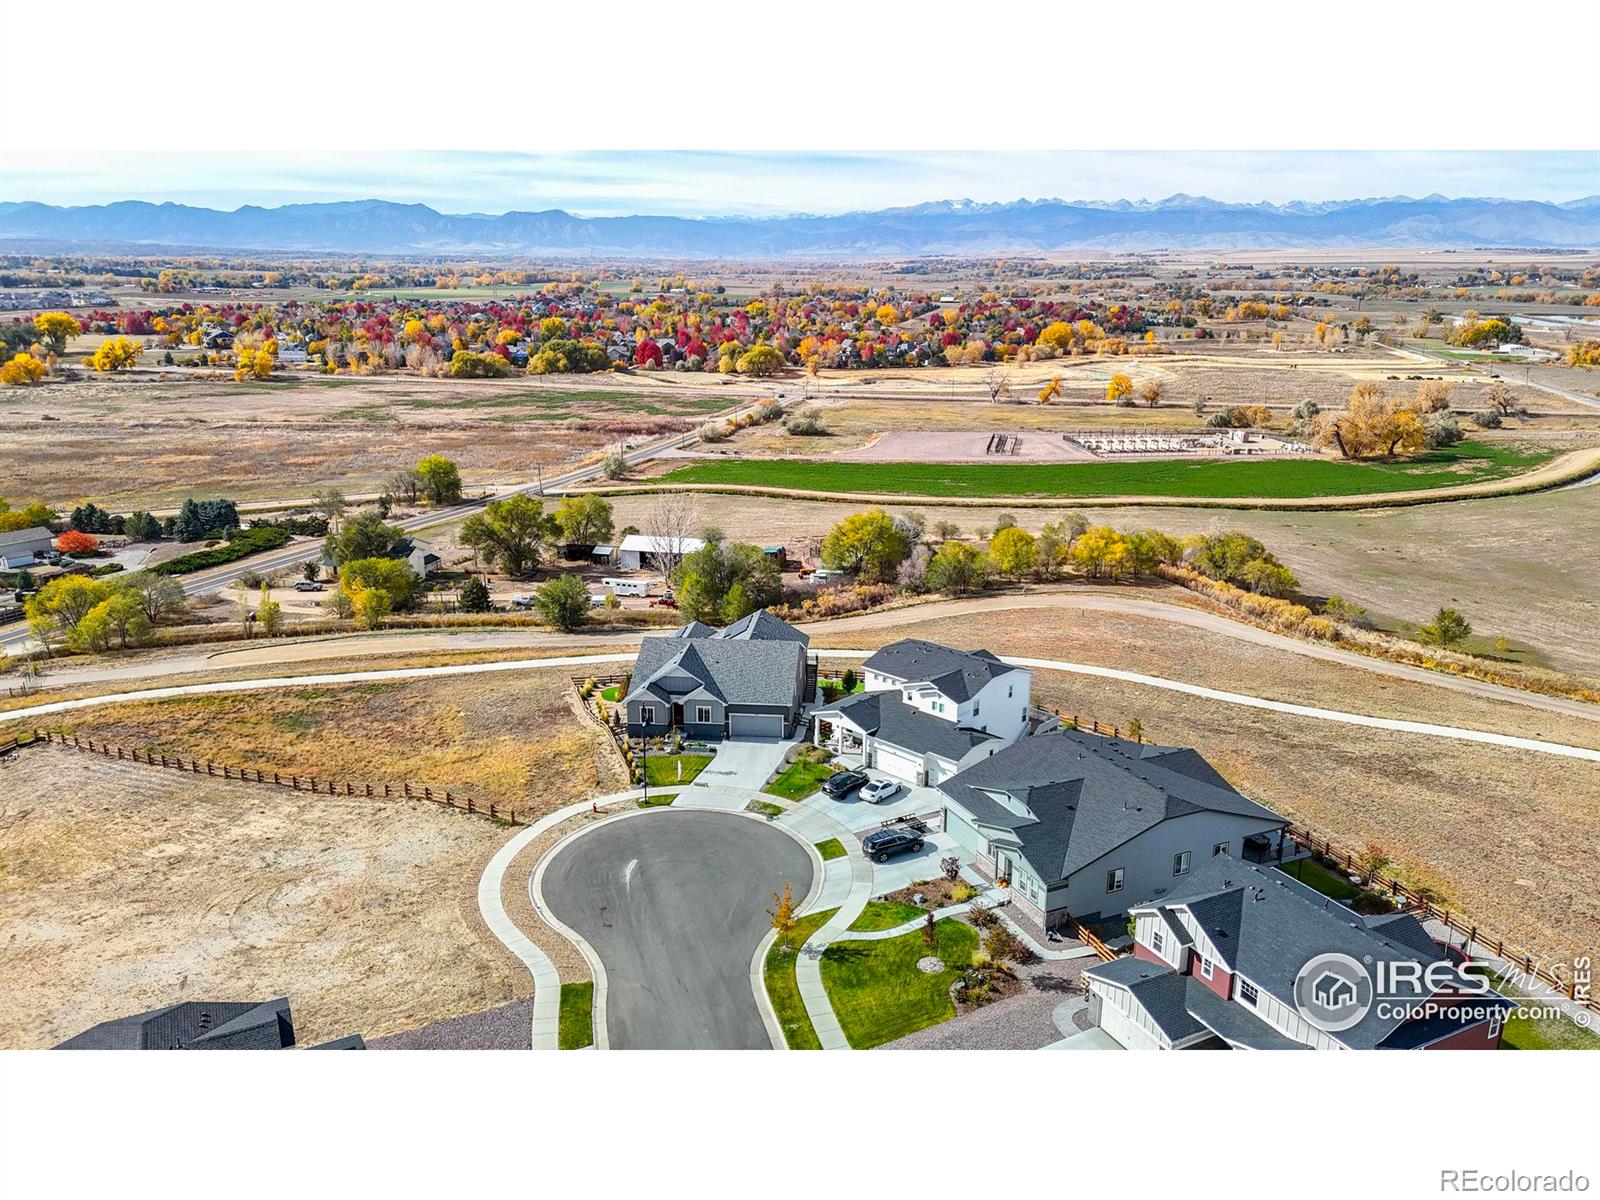
Experience unparalleled Rocky Mountain views in this luxurious Erie home. Combining modern elegance with thoughtful upgrades, this residence is the perfect retreat for families and individuals. The main level spans over 5, 000 sq ft, featuring 5 bedrooms, 4 bathrooms, an office, a fully furnished theater room, and a game room, with abundant storage in the walkout basement.The great room is bathed in natural light, thanks to a 12-foot sliding door and an 8x5 window that perfectly frame the stunning western views. The home is finished with luxury vinyl plank flooring, custom built-ins, and ceiling fans throughout. The gourmet kitchen is a chef's delight, offering granite slab countertops, a custom backsplash, a 36" commercial Kucht range, a second oven, microwave, and a full-sized Electrolux stainless steel refrigerator and freezer.The master suite is a true sanctuary, featuring a luxurious en-suite bathroom with dual vanities and a 5x6 walk-in shower with dual shower heads. Four additional bedrooms provide ample space for family or guests. Newly installed, paid-for solar panels significantly reduce power bills, adding efficiency to the home.Step outside to a backyard oasis with extraordinary views from a 50-foot wide deck, partially roofed and equipped with a natural gas line for BBQs. A matching concrete patio on the ground level includes electrical outlets for a smoker or other outdoor equipment. The fenced yard is beautifully landscaped with trees, shrubs, flowers
Interior Details
4833
5
4
Has Heating:
Yes
Heating Type:
Central
Has Cooling:
Yes
Cooling Type:
Central
Has Fuel:
No
Fuel Type:
N/A
Has Basement:
No
Basement Type:
Partial
Has Flooring:
No
Flooring Type:
N/A
Has Fireplace:
Yes
Fireplace Type:
N/A
Property Details
10204
No
No
Type:
Garage, Attached
Location:
N/A
Status:
N/A
Number of Spaces:
0
No
No
No
No
Yes
No
No
Construction Details
Ranch
Combination
N/A
N/A
Composition Shingle
Tax History
Year
Amount
Land
Improvement
Percent Change
Assessment
2019
$162
$2,730
$0
--%
$2,730
2019
$162
$1,000
$0
--%
$1,000
2018
$6
$10
$0
--%
$10

Average Home Price in 80516
Nearby Properties
Zip Code
Price
Bed
Bath
Sqft
Lot
Sold Date
$979,990
$979,990
5 Beds
6 Baths
4,266 Sqft
11,006 Lot (sqft)
Sold 07/18/2026
$880,000
$880,000
5 Beds
1 Baths
4,287 Sqft
7,314 Lot (sqft)
Sold 07/07/2026
$1,535,000
$1,535,000
5 Beds
4 Baths
4,833 Sqft
10,204 Lot (sqft)
Sold 09/29/2026
$1,105,354
$1,105,354
5 Beds
4 Baths
4,605 Sqft
16,673 Lot (sqft)
Sold 10/05/2026
$1,219,900
$1,219,900
5 Beds
4 Baths
4,383 Sqft
14,900 Lot (sqft)
Sold 09/29/2026






