Member Features
Find Real Estate Bargain!
Full foreclosure details
Home value, equity and ownership info
Find homes priced below market
Get full access with a FREE Account
Already a member?
$250,000
Listing Price3beds
2baths
1,050sqft
9,013sqft lot
2600 Marguerite Dr, Louisville, KY 40216
Member Features
Find Real Estate Bargain!
Full foreclosure details
Home value, equity and ownership info
Find homes priced below market
Get full access with a FREE Account
Already a member?
For Sale
Off Market
Home type
Price / sqft
Year built
Home Details
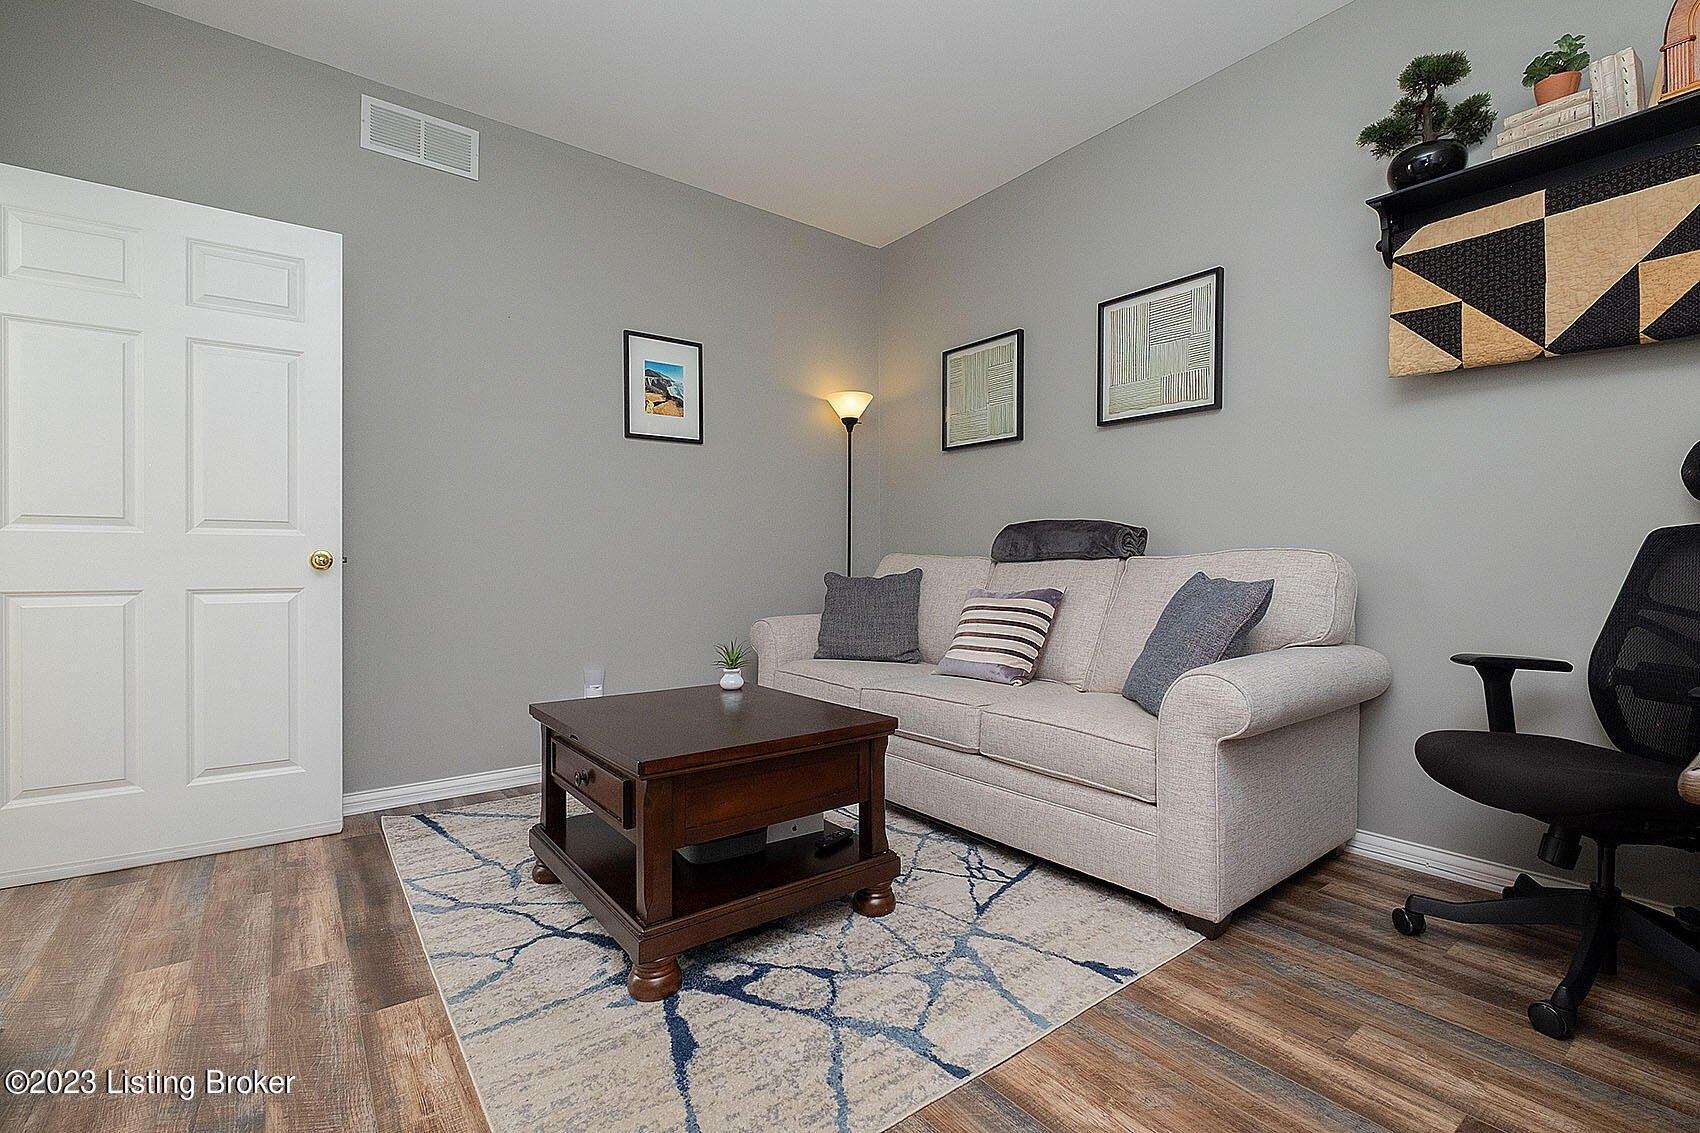
Welcome to 2600 Marguerite Dr, a move-in ready brick ranch offering 1,740 finished sq. ft. of living space, including a partially finished basement. This well-cared-for home features 3 bedrooms, 2 full bathrooms, and timeless charm throughout. The new triple-pane bay window in the living area floods the room with natural light while keeping energy costs low, creating a warm and cozy space to gather. The kitchen boasts granite countertops, a convenient peninsula, ample storage, and a gas rangeperfect for meal prep or entertaining guests. Both bathrooms have been stylishly updated, showcasing rich tile work and warm sandy hues that blend everyday durability with a touch of spa-like comfort. This home has been thoughtfully upgraded with energy efficiency in mind, featuring new triple-pane windows throughout, added attic insulation, and modern appliances to keep utility costs low while maximizing year-round comfort. The basement expands your living options with a large family room complete with a cozy fireplace, plus additional unfinished areas ideal for storage, a workshop, or future customization. Outside, enjoy the covered front porch, attractive front landscaping, and a backyard with a privacy wall for relaxation or entertaining. In addition to the 2-car detached garage, a double driveway provides plenty of parkingideal for busy households or hosting friends and family. Meticulously maintained and upgraded, this home is truly move-in ready. Conveniently located near shopping,
Interior Details
1050
3
2
Has Heating:
Yes
Heating Type:
Central
Has Cooling:
Yes
Cooling Type:
Central
Has Fuel:
No
Fuel Type:
N/A
Has Basement:
No
Basement Type:
Full
Has Flooring:
No
Flooring Type:
Covered
Has Fireplace:
Yes
Fireplace Type:
N/A
Property Details
9013
No
No
Type:
Garage, Detached
Location:
N/A
Status:
N/A
Number of Spaces:
2
N/A
N/A
N/A
N/A
N/A
N/A
N/A
Construction Details
N/A
Brick Veneer
N/A
Hip
Composition Shingle
Tax History
Year
Amount
Land
Improvement
Percent Change
Assessment
2019
$1,441
$25,000
$102,110
--%
$127,110
2019
$1,441
$25,000
$102,110
--%
$127,110
2018
$1,180
$26,000
$79,320
--%
$105,320
2017
$1,105
$26,000
$79,320
--%
$105,320
2016
$1,110
$26,000
$79,320
--%
$105,320
2014
$1,113
$26,000
$79,320
--%
$105,320
2013
$1,113
$26,000
$79,320
--%
$105,320
2012
$1,103
$26,000
$79,320
--%
$105,320

Average Home Price in 40216
Nearby Properties
Zip Code
Price
Bed
Bath
Sqft
Lot
Sold Date
$216,502
$216,502
-- Beds
1 Baths
1,050 Sqft
9,095 Lot (sqft)
Sold 10/20/2026
$215,917
-- Beds
1 Baths
1,000 Sqft
8,952 Lot (sqft)
Sold 10/12/2026
$173,350
2 Beds
2.5 Baths
1,122 Sqft
9,100 Lot (sqft)
Sold 10/08/2026
$204,086
$204,086
-- Beds
1 Baths
925 Sqft
9,039 Lot (sqft)
Sold 07/07/2026
$258,572
-- Beds
1.5 Baths
1,075 Sqft
8,925 Lot (sqft)
Sold 10/27/2026
$280,791
-- Beds
1.5 Baths
1,125 Sqft
10,589 Lot (sqft)
Sold 10/27/2026
$250,000
$250,000
3 Beds
2 Baths
1,000 Sqft
9,296 Lot (sqft)
Sold 10/26/2026
$211,661
-- Beds
1 Baths
1,031 Sqft
9,100 Lot (sqft)
Sold 10/27/2026
$259,900
$259,900
3 Beds
2 Baths
1,100 Sqft
9,100 Lot (sqft)
Sold 10/27/2026