Member Features
Find Real Estate Bargain!
Full foreclosure details
Home value, equity and ownership info
Find homes priced below market
Get full access with a FREE Account
Already a member?
$875,000
Listing Price6beds
5baths
4,138sqft
8,630sqft lot
4929 W Marcus Dr, Phoenix, AZ 85083
Member Features
Find Real Estate Bargain!
Full foreclosure details
Home value, equity and ownership info
Find homes priced below market
Get full access with a FREE Account
Already a member?
For Sale
Off Market
Home type
Price / sqft
Year built
Home Details
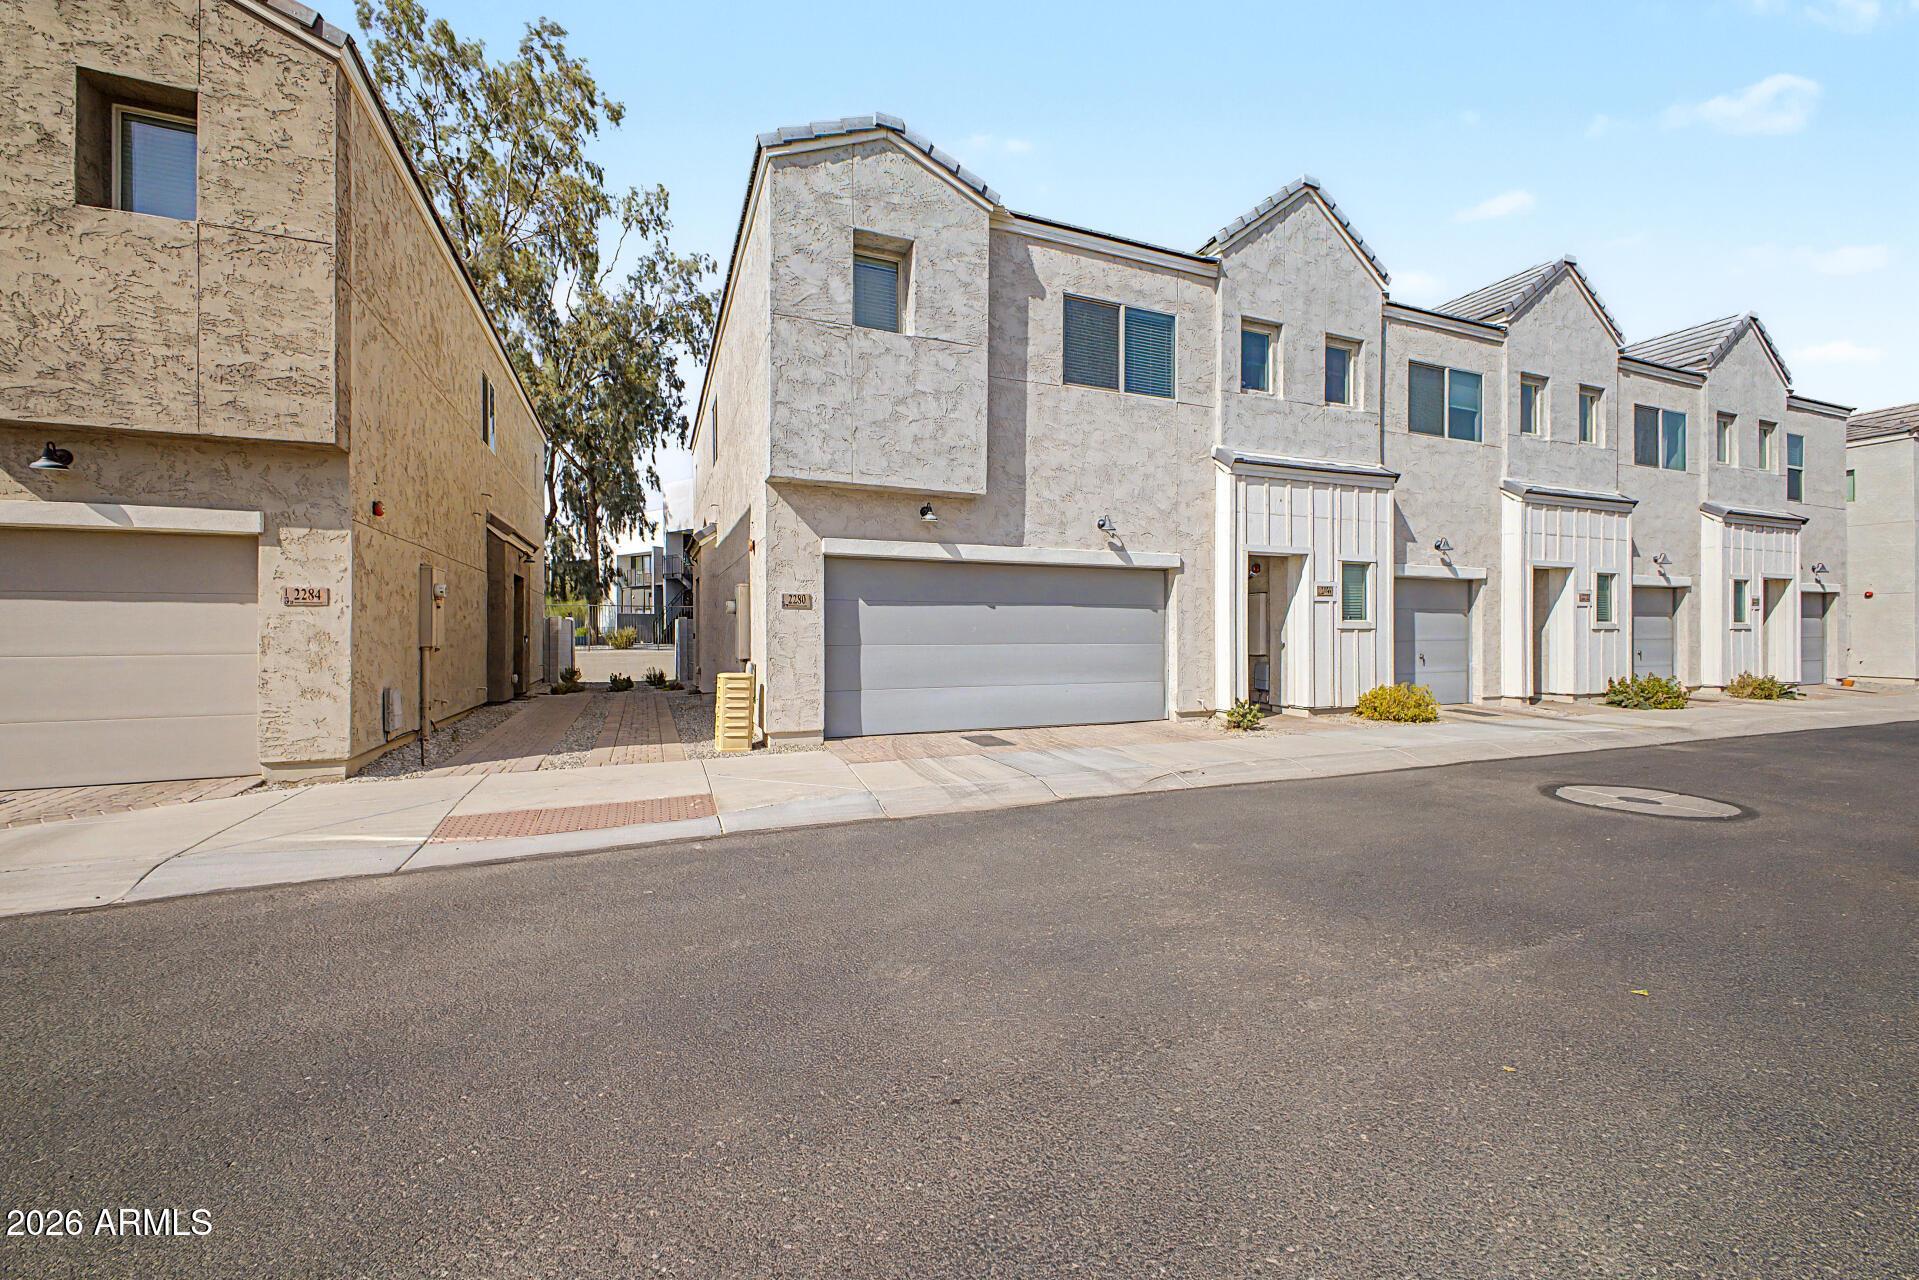
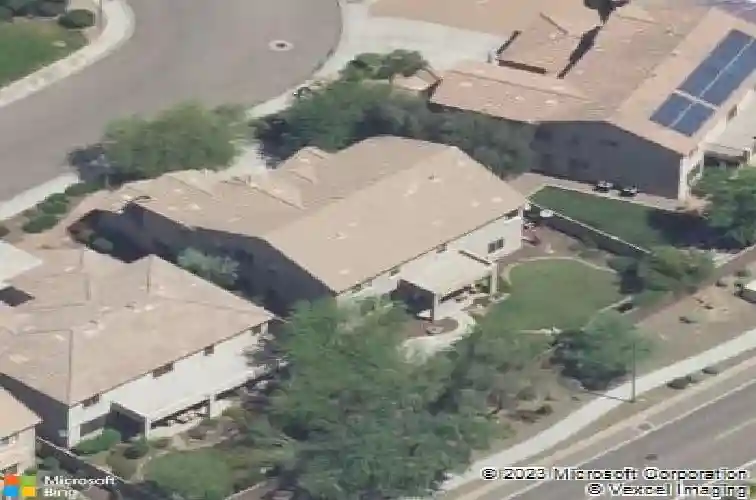
Put this former model on your must see list! Radius entry with detailed tile inlays welcomes you to the large foyer. Downstairs offers Formal Living & Dining, Family Room, Den, 2nd Master Bedroom and Kitchen with eat-in area. Kitchen has stunning upgraded cabinets & granite counters, TWO islands, walk-in pantry, butler pantry, S/S appliances & double oven. Eat-in area off of the kitchen with full cabinets & desk area. Family Room has wood floors, huge stone gas fireplace, wood shutters. Seller put in top of the line window covering throughout! Wood and wrought iron spiral staircase to upstairs. Master bedroom/bath, 4 additional bedrooms, 2 additional full baths, loft, reading nook and laundry room. nnMaster bath offers round tub, double sinks, dressing area, separate shower and water closet. All additional bedrooms are spacious and warm and welcoming just as the entire house is. ALL of the bedrooms in this home with the exception of one have walk-in closets! The loft is a fantastic gathering place and really just tips this house over the top as an entertainers dream house! Oversized lot with big backyard, lovely covered patio, additional slab patio off of built-in bbq and firepit with tons of built-in seating as well. Mature landscaping, shady trees and grassy yard. The garage space at this home is also exceptional with extra long garages and storage space galore. This really is a wonderful home and you will be hard pressed to find a home with all of the extra details and upg
Interior Details
4138
6
5
Has Heating:
Yes
Heating Type:
Forced Air With Air Conditioning
Has Cooling:
Yes
Cooling Type:
Refrigerator
Has Fuel:
No
Fuel Type:
N/A
Has Basement:
No
Basement Type:
N/A
Has Flooring:
No
Flooring Type:
N/A
Has Fireplace:
Yes
Fireplace Type:
N/A
Property Details
8630
Yes
Yes
Type:
N/A
Location:
N/A
Status:
N/A
Number of Spaces:
N/A
N/A
N/A
N/A
N/A
N/A
N/A
N/A
Construction Details
N/A
Combination
N/A
N/A
Concrete
Tax History
Year
Amount
Land
Improvement
Percent Change
Assessment
2020
$3,845
$7,870
$31,490
--%
$39,360
2019
$3,717
$7,760
$31,040
--%
$38,800
2018
$3,581
$7,630
$30,550
--%
$38,180
2017
$3,454
$7,300
$29,220
--%
$36,520
2016
$3,259
$8,270
$33,100
--%
$41,370
2014
$2,819
$5,530
$22,140
--%
$27,670
2013
$2,570
$4,860
$19,470
--%
$24,330
2012
$3,063
$5,740
$22,990
--%
$28,730

Average Home Price in 85083
Nearby Properties
Zip Code
Price
Bed
Bath
Sqft
Lot
Sold Date
$1,061,030
$1,061,030
-- Beds
5 Baths
3,810 Sqft
18,930 Lot (sqft)
Sold 10/08/2026
$811,179
$811,179
4 Beds
4 Baths
3,713 Sqft
8,460 Lot (sqft)
Sold 08/25/2026
$749,268
$749,268
-- Beds
4 Baths
3,812 Sqft
8,739 Lot (sqft)
Sold 07/30/2026
$841,800
$841,800
-- Beds
4 Baths
3,812 Sqft
9,120 Lot (sqft)
Sold 07/28/2026
$801,410
$801,410
-- Beds
4 Baths
3,554 Sqft
7,365 Lot (sqft)
Sold 07/15/2026
$1,434,008
$1,434,008
-- Beds
5 Baths
3,596 Sqft
25,839 Lot (sqft)
Sold 10/27/2026
$749,900
$749,900
-- Beds
4 Baths
3,713 Sqft
8,400 Lot (sqft)
Sold 10/27/2026
$673,000
$673,000
4 Beds
3 Baths
3,708 Sqft
8,400 Lot (sqft)
Sold 11/02/2026
$773,809
$773,809
-- Beds
4 Baths
3,792 Sqft
9,690 Lot (sqft)
Sold 10/27/2026