Member Features
Find Real Estate Bargain!
Full foreclosure details
Home value, equity and ownership info
Find homes priced below market
Get full access with a FREE Account
Already a member?
$1,860,638
Listing Price--beds
--baths
--sqft
5,227sqft lot
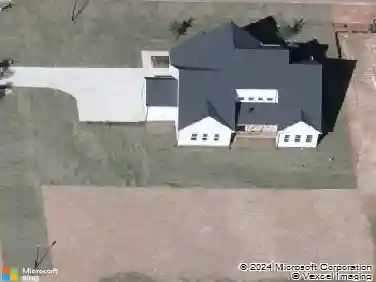
2631 Marchmont St, Raleigh, NC 27608
Member Features
Find Real Estate Bargain!
Full foreclosure details
Home value, equity and ownership info
Find homes priced below market
Get full access with a FREE Account
Already a member?
For Sale
Off Market
Home type
Price / sqft
Year built
Home Details
Welcome to Budleigh East, where timeless architecture meets effortless luxury. Built by Legacy Custom Homes, this stunning new residence exudes curb appeal with its classic faade, manicured landscaping, and refined exterior detailing that perfectly complements one of Raleigh's most desirable neighborhoods. Inside, you'll find a thoughtfully designed floor plan that blends sophistication with livability. Designer-selected finishes showcase Legacy's signature craftsmanship-custom millwork, elevated trim details, designer lighting, and a chef-inspired kitchen with premium appliances and quartz countertops. Expansive windows fill each space with natural light, creating an inviting and elegant ambiance throughout. Enjoy low-maintenance luxury living with energy-efficient systems, durable materials, and carefully curated design selections that balance comfort and style. Every inch of this home is crafted for both beauty and functionality, offering modern ease in a classic Raleigh setting. Perfectly positioned just minutes from Five Points, the Village District, North Hills, and Downtown Raleigh, this home offers the best of city convenience and serene neighborhood living. Experience the unparalleled quality of Legacy Custom Homes and discover why Budleigh East is redefining luxury living inside the Beltline.
Interior Details
N/A
N/A
N/A
Has Heating:
No
Heating Type:
N/A
Has Cooling:
No
Cooling Type:
N/A
Has Fuel:
No
Fuel Type:
N/A
Has Basement:
No
Basement Type:
N/A
Has Flooring:
No
Flooring Type:
N/A
Has Fireplace:
Yes
Fireplace Type:
N/A
Property Details
5227
Yes
Yes
Type:
N/A
Location:
N/A
Status:
N/A
Number of Spaces:
N/A
N/A
N/A
N/A
N/A
N/A
N/A
N/A
Construction Details
N/A
N/A
N/A
N/A
N/A
Tax History
Year
Amount
Land
Improvement
Percent Change
Assessment

Average Home Price in 27608