
Member Features
Find Real Estate Bargain!
Full foreclosure details
Home value, equity and ownership info
Find homes priced below market
Get full access with a FREE Account
Already a member?
$699,999
Listing Price4beds
3.5baths
3,964sqft
57,064sqft lot
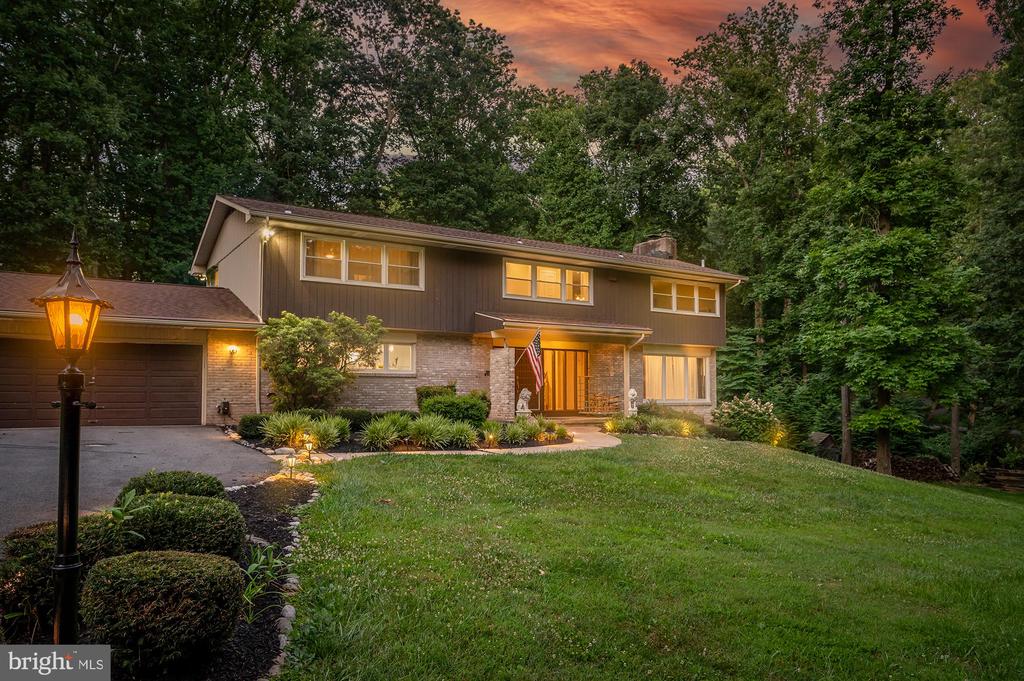
11411 Marbrook Rd, Owings Mills, MD 21117
Member Features
Find Real Estate Bargain!
Full foreclosure details
Home value, equity and ownership info
Find homes priced below market
Get full access with a FREE Account
Already a member?
For Sale
Off Market
Home type
Price / sqft
Year built
Home Details
Welcome to 11411 Marbrook Rd, a magnificent retreat nestled on a tranquil corner lot in the prestigious enclave of Caves Valley. This exquisite residence has been meticulously updated with custom finishes throughout, offering a perfect blend of sophistication and modern elegance. The main level, designed for grand entertaining and intimate gatherings alike, features a bright living room adorned with a charming wood-burning fireplace and rich cherry solid wood floors. The elegant dining room, featuring expansive floor-to-ceiling sliding doors, seamlessly connects the indoor living space to a serene zen deck, where you can unwind while overlooking the lush, verdant woods. A tucked-away study provides the perfect space for working from home in peace and quiet. The gourmet kitchen is a chef's dream, showcasing custom solid wood beveled cabinets, exotic granite countertops, and top-of-the-line appliances. This culinary haven offers both beauty and functionality, making it the perfect space for preparing exquisite meals and entertaining guests in style. Ascend to the second floor, where four spacious bedrooms and three lavish bathrooms await. The primary suite is a private sanctuary, featuring a spa-like bathroom that exudes tranquility. Indulge in the smart walk-in rain shower, a luxurious retreat designed for ultimate relaxation. Three additional bedrooms provide comfort and privacy for family and guests alike. The lower finished level is a blank canvas, ready to be transfor
Interior Details
3964
4
3.5
Has Heating:
Yes
Heating Type:
Yes
Has Cooling:
Yes
Cooling Type:
Central
Has Fuel:
No
Fuel Type:
N/A
Has Basement:
No
Basement Type:
Finished
Has Flooring:
No
Flooring Type:
N/A
Has Fireplace:
Yes
Fireplace Type:
N/A
Property Details
57064
No
Yes
Type:
Garage, Attached
Location:
N/A
Status:
N/A
Number of Spaces:
2
No
No
No
No
Yes
No
No
Construction Details
Conventional
N/A
N/A
N/A
Composition Shingle
Tax History
Year
Amount
Land
Improvement
Percent Change
Assessment
2021
$5,084
$0
$0
--%
$414,533
2020
$5,069
$176,300
$237,000
--%
$413,300
2019
$4,832
$0
$0
--%
$393,733
2018
$4,553
$0
$0
--%
$374,167
2017
$4,335
$176,300
$178,300
--%
$354,600
2015
$4,396
$176,300
$178,300
--%
$354,600
2014
$5,305
$195,800
$233,800
--%
$429,600
2012
$5,266
$0
$0
--%
$429,600

Average Home Price in 21117
Nearby Properties
Zip Code
Price
Bed
Bath
Sqft
Lot
Sold Date
$699,000
4 Beds
3 Baths
4,006 Sqft
46,174 Lot (sqft)
Sold 10/13/2026
$680,000
4 Beds
3 Baths
3,400 Sqft
77,101 Lot (sqft)
Sold 10/12/2026
$599,999
4 Beds
3 Baths
4,244 Sqft
56,628 Lot (sqft)
Sold 10/13/2026
$664,900
4 Beds
2.5 Baths
3,517 Sqft
56,628 Lot (sqft)
Sold 10/13/2026
$999,999
$999,999
3 Beds
4 Baths
3,406 Sqft
162,043 Lot (sqft)
Sold 10/13/2026
$825,000
5 Beds
7 Baths
4,304 Sqft
57,935 Lot (sqft)
Sold 09/29/2026
$699,999
-- Beds
3.5 Baths
4,364 Sqft
57,064 Lot (sqft)
Sold 07/10/2025





