
Member Features
Find Real Estate Bargain!
Full foreclosure details
Home value, equity and ownership info
Find homes priced below market
Get full access with a FREE Account
Already a member?
$3,595,000
Listing Price5beds
6baths
6,700sqft
16,466sqft lot
12129 Marbrook Dr, Dallas, TX 75230
Member Features
Find Real Estate Bargain!
Full foreclosure details
Home value, equity and ownership info
Find homes priced below market
Get full access with a FREE Account
Already a member?
For Sale
Off Market
Home type
Price / sqft
Year built
Home Details
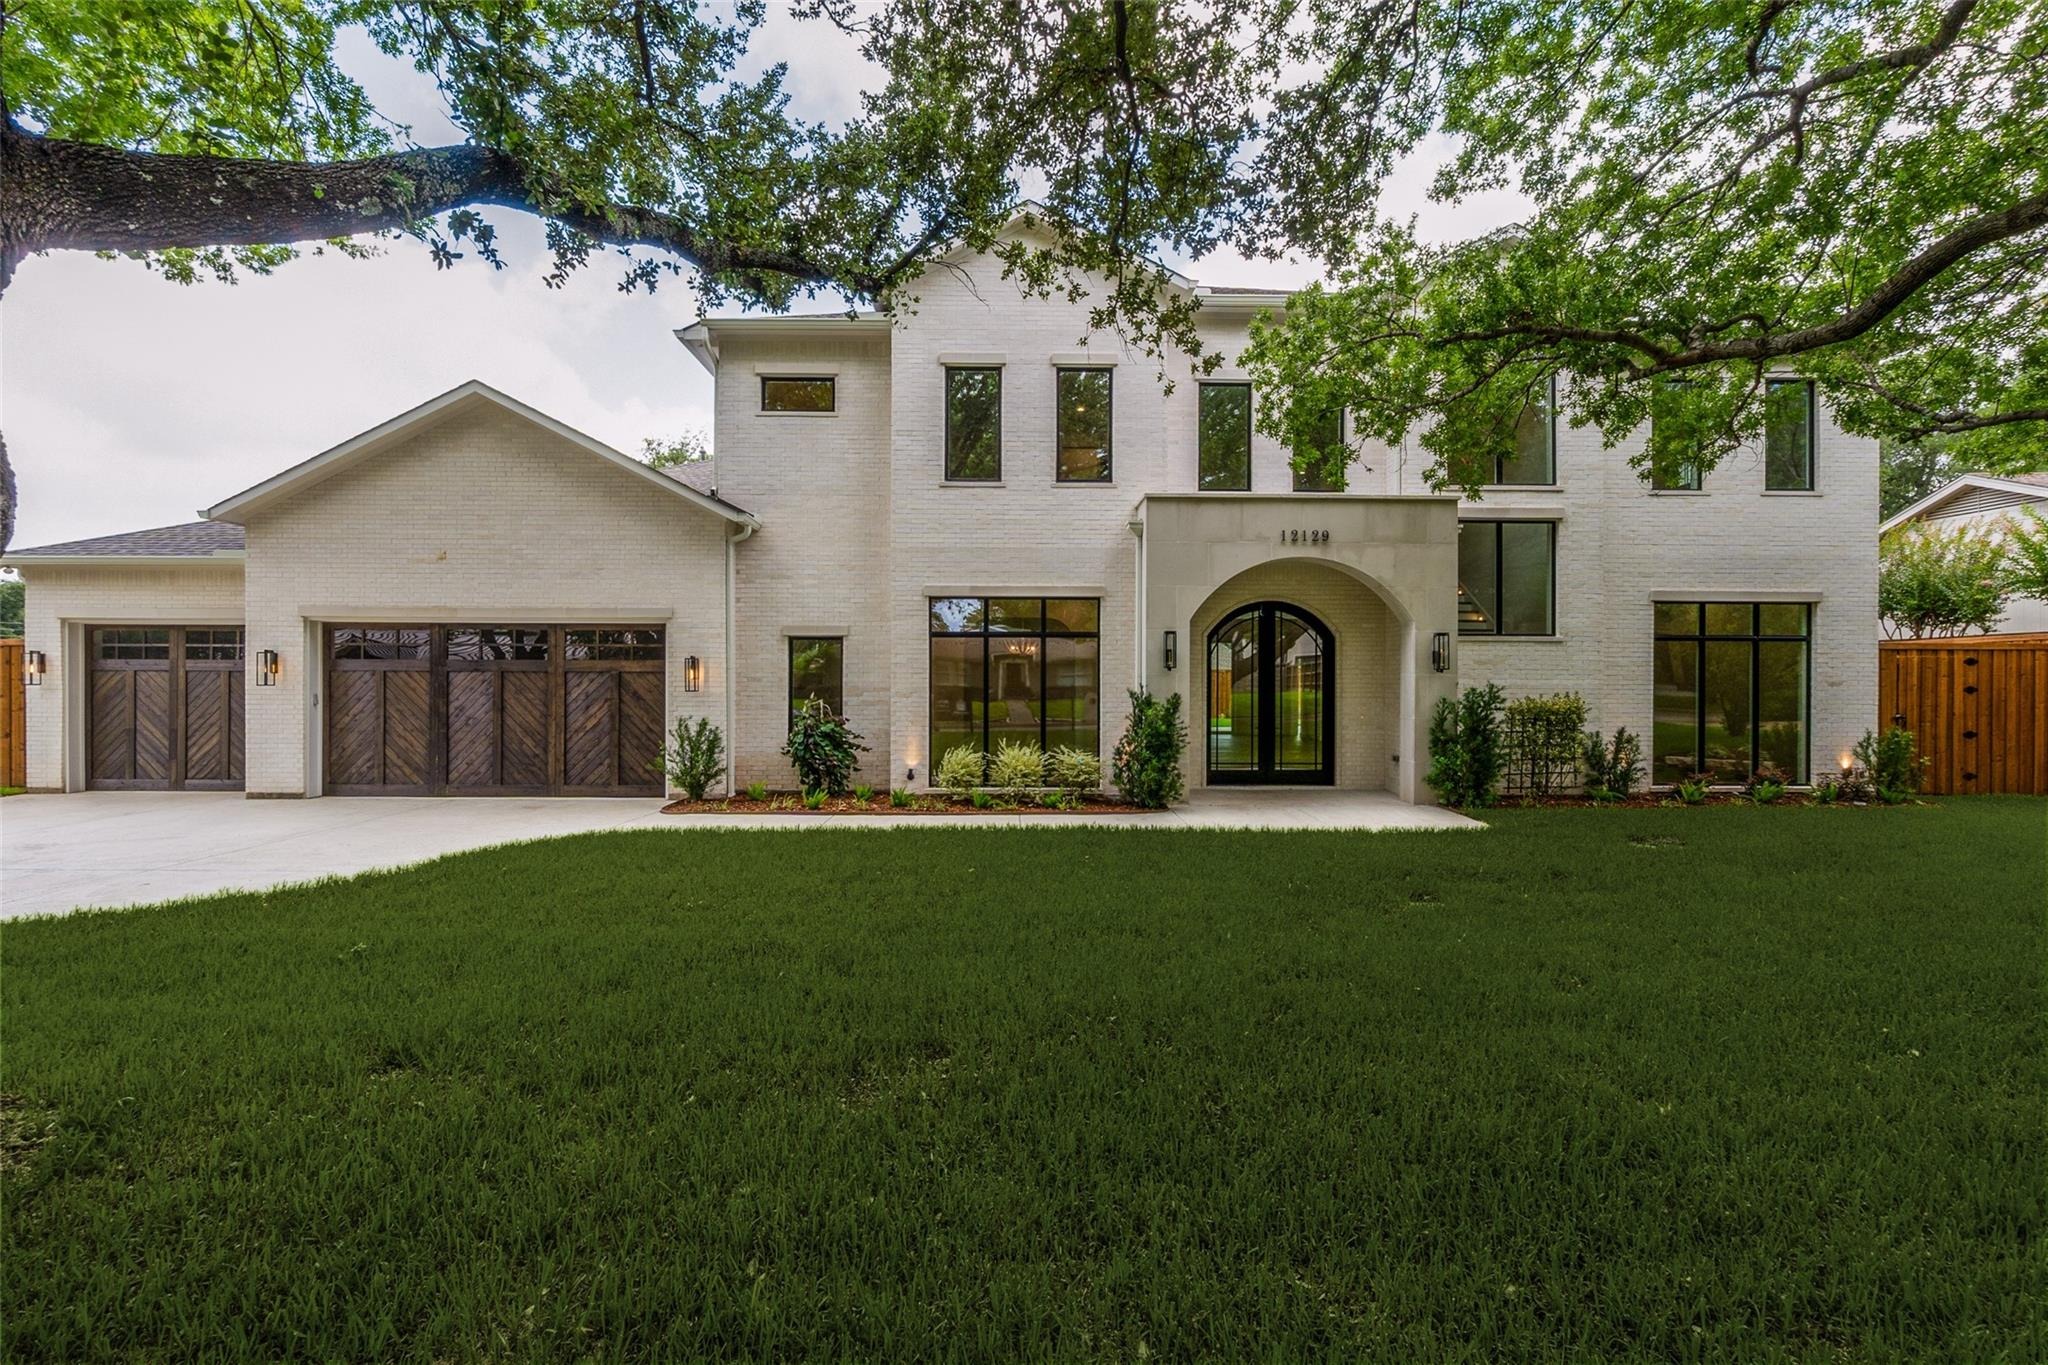
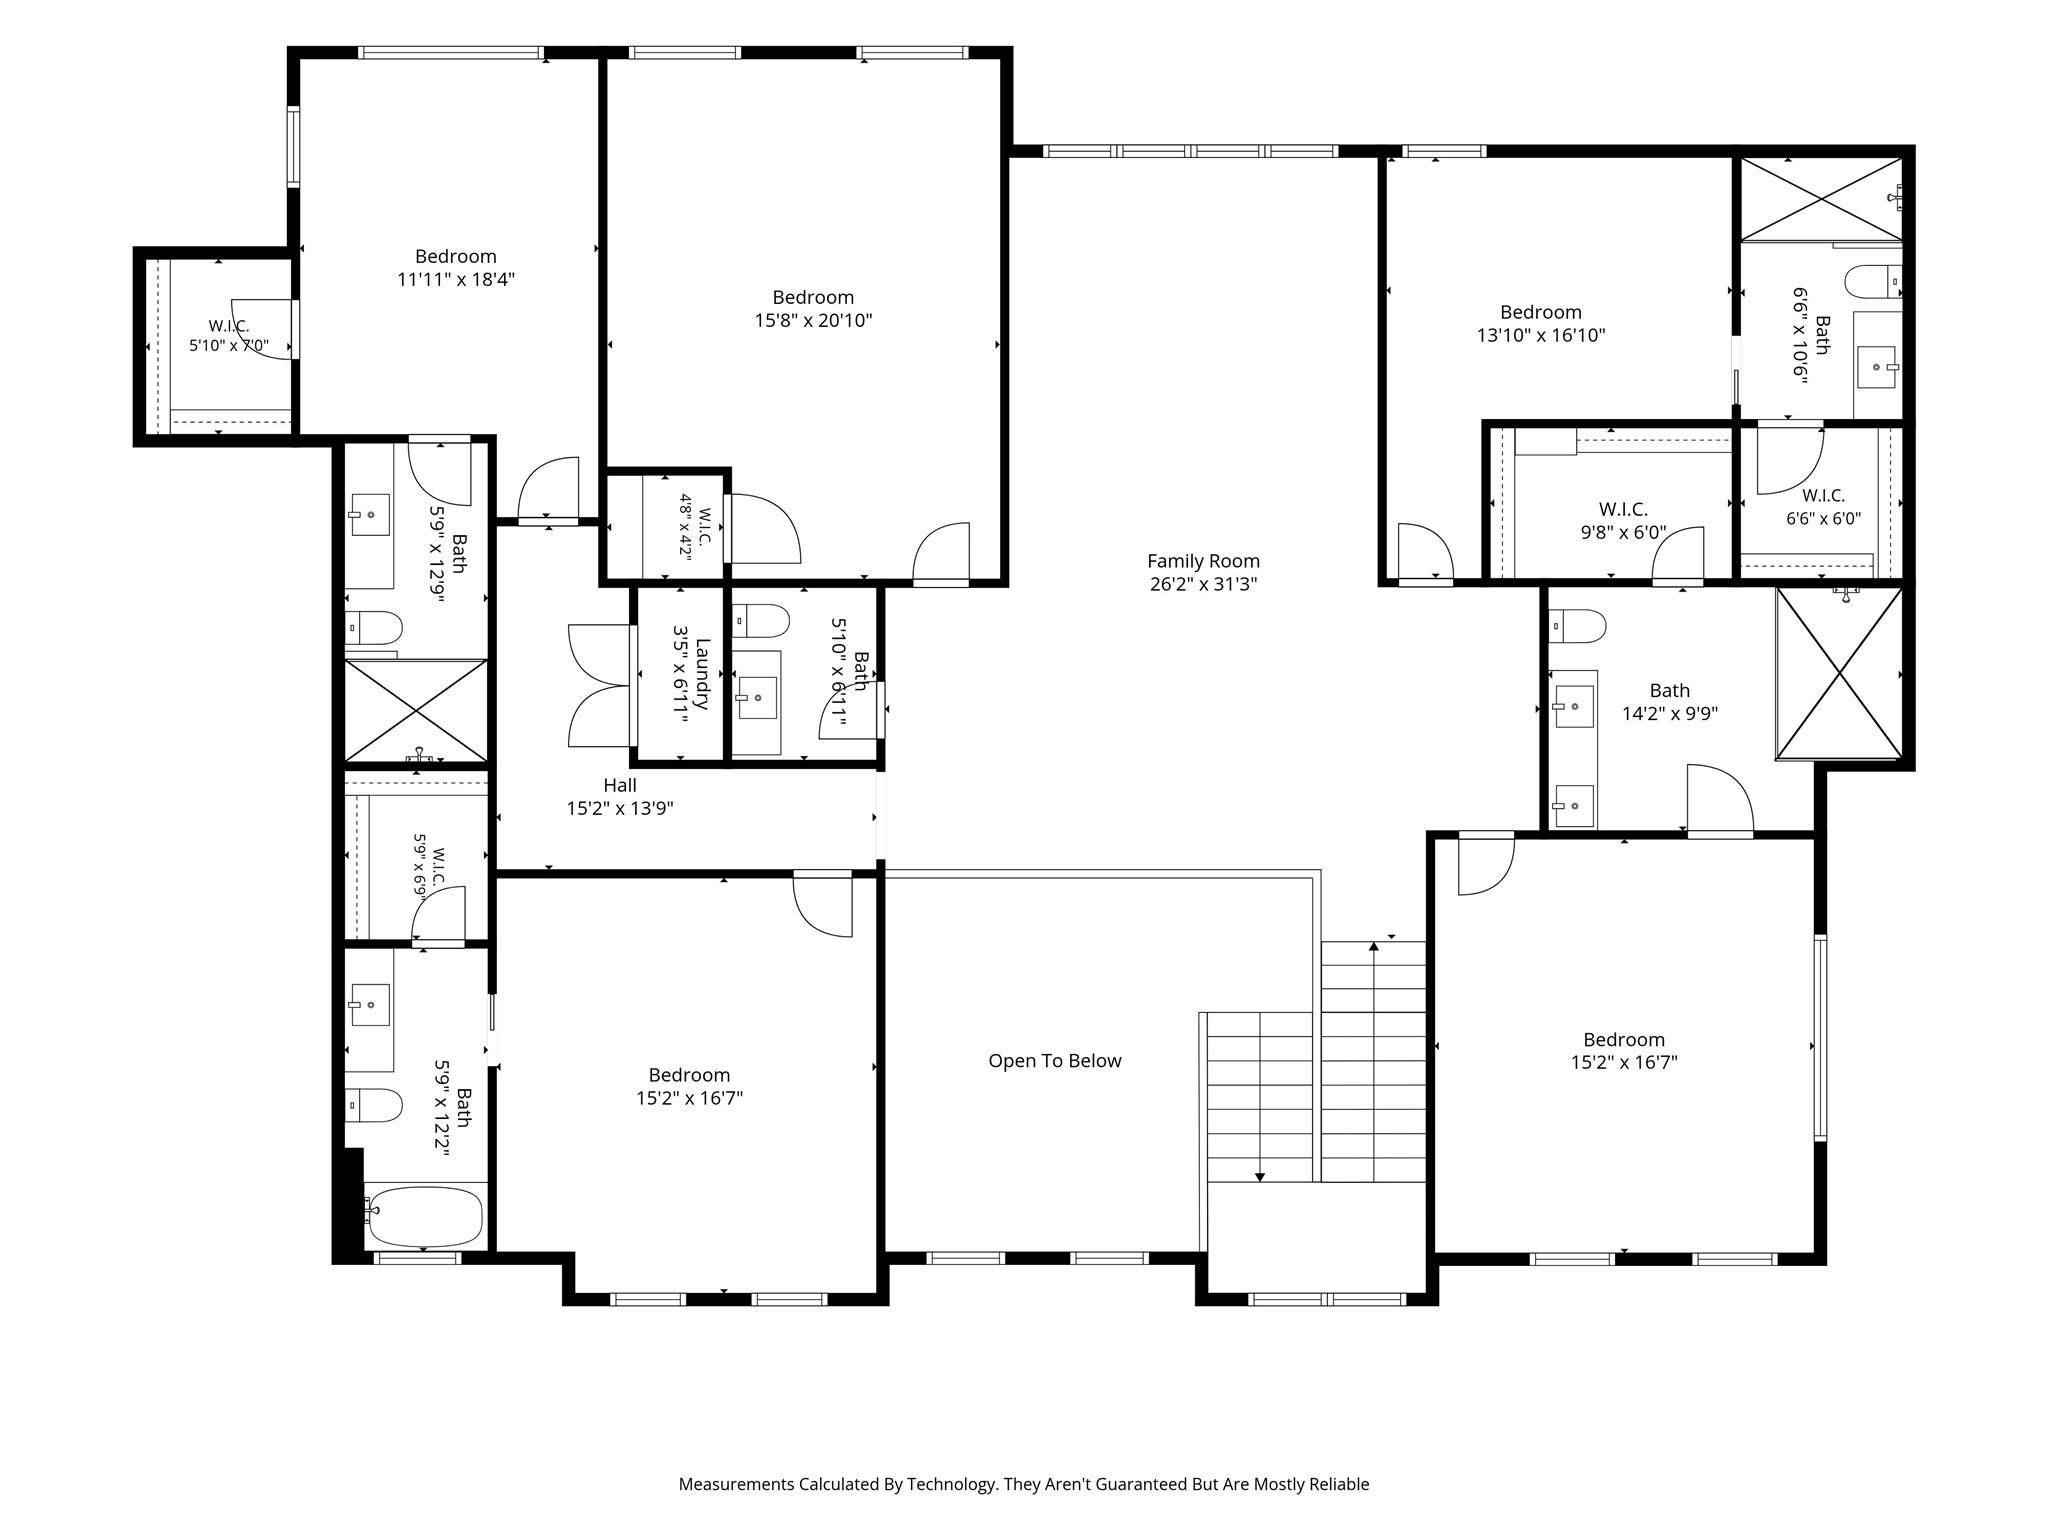
Contemporary new construction by Chellyanna Custom Homes in Preston Club Estates, located within Dallas coveted Private School Corridor. Set among mature trees on a picturesque, tree-lined street, this approximately 6,700-square-foot residence offers a light-filled floor plan designed for modern living and effortless entertaining.nnThe first floor features a private study, guest suite and spacious primary retreat with a spa-inspired bath. The open kitchen is thoughtfully designed for both everyday living and entertaining, with double ovens, double dishwashers, dual sinks, an oversized island, custom cabinetry and a butlers pantry. A breakfast nook overlooks the pool and backyard, while a generous laundry room and mudroom add everyday functionality.nnUpstairs offers four en-suite bedrooms, a large game and living area, versatile bonus room and additional laundry closet. White oak flooring extends throughout the home.nnThe covered patio overlooks the pool and generous backyard, creating an inviting extension of the living spaces. The three-car garage features 12-foot ceilings designed to accommodate car lifts, providing potential for up to six vehicles. Conveniently located near Dallas premier private schools, dining and shopping.
Interior Details
6700
5
6
Has Heating:
Yes
Heating Type:
Central
Has Cooling:
Yes
Cooling Type:
Central
Has Fuel:
Yes
Fuel Type:
Gas
Has Basement:
No
Basement Type:
No Basement
Has Flooring:
No
Flooring Type:
N/A
Has Fireplace:
Yes
Fireplace Type:
N/A
Property Details
16466
Yes
Yes
Type:
Garage, Attached
Location:
N/A
Status:
N/A
Number of Spaces:
3
N/A
N/A
N/A
N/A
N/A
N/A
N/A
Construction Details
N/A
Brick Veneer
N/A
Hip
Composition Shingle
Tax History
Year
Amount
Land
Improvement
Percent Change
Assessment
2019
$17,225
$453,600
$150,400
--%
$604,000
2019
$17,225
$453,600
$176,550
--%
$630,150
2018
$18,618
$453,600
$200,760
--%
$654,360
2017
$14,831
$340,200
$205,220
--%
$545,420
2016
$14,831
$340,200
$205,220
--%
$545,420
2014
$13,837
$302,400
$203,920
--%
$506,320
2013
$13,786
$302,400
$203,920
--%
$506,320

Average Home Price in 75230







