Member Features
Find Real Estate Bargain!
Full foreclosure details
Home value, equity and ownership info
Find homes priced below market
Get full access with a FREE Account
Already a member?
$320,787
Listing Price2beds
2baths
1,648sqft
4,562sqft lot
4940 Marble Springs Cir, Wimauma, FL 33598
Member Features
Find Real Estate Bargain!
Full foreclosure details
Home value, equity and ownership info
Find homes priced below market
Get full access with a FREE Account
Already a member?
For Sale
Home type
Price / sqft
Year built
Home Details
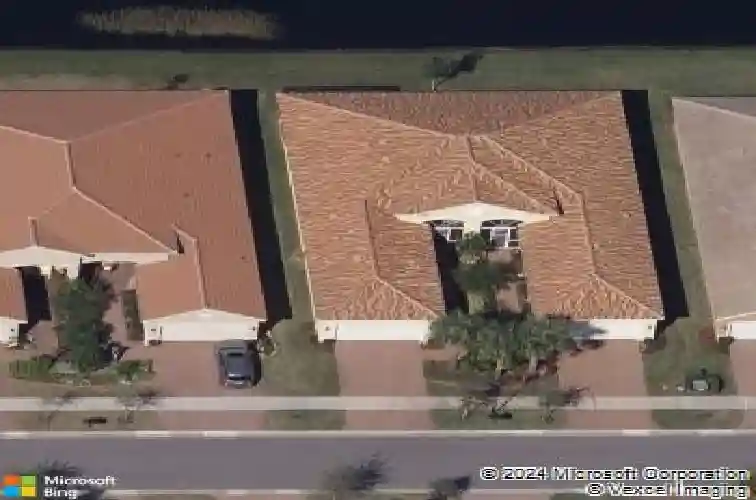
An opportunity to own a Nantucket model villa with a water view occurs very rarely! This is one of only a few Nantucket floor plans built during the final phases of the Valencia Lakes community development by GL Homes, and these homes can only be found on Marble Springs Circle.This villa sits on a prime lot with calm and peaceful water views and features numerous high-quality upgrades and offers 2 bdrms, den/optional 3rd bdrm, 2 full baths and a 2-car garage. Large screened front patio provides an additional private outdoor space-perfect for relaxing or entertaining while enjoying beautiful Florida days. Upon entering, you are greeted by a spacious open floor plan with 9-foot ceilings. Elegant 18x18 ceramic tile is installed diagonally throughout the main living areas, while high-quality carpeting, installed just two years ago, adds comfort to the primary and second bdrms. Luxurious gourmet kitchen features upgraded 42" wood cabinets with crown molding, a full-extension glide system with soft-close drawers, upper and lower cabinet lighting, and a custom built-in cabinet pantry. Beautiful quartz countertops include an 18" serving bar extension for additional seating, complemented by a timeless 'basket-weave' style washed stone backsplash. The kitchen is equipped with GE stainless steel appliances, including a nearly new French-door refrigerator, as well as a reverse osmosis water filtration system. This villa model uniquely offers the option to install an exhaust vent system f
Interior Details
1648
2
2
Has Heating:
Yes
Heating Type:
Central
Has Cooling:
Yes
Cooling Type:
Central
Has Fuel:
No
Fuel Type:
N/A
Has Basement:
No
Basement Type:
N/A
Has Flooring:
No
Flooring Type:
Carpet
Has Fireplace:
Yes
Fireplace Type:
N/A
Property Details
4562
No
No
Type:
Garage, Attached
Location:
N/A
Status:
N/A
Number of Spaces:
2
No
No
No
No
Yes
No
No
Construction Details
Townhouse
Brick/stone (brick And/or Stone)
N/A
Gable/hip
Tile
Tax History
Year
Amount
Land
Improvement
Percent Change
Assessment
2020
$4,465
$21,215
$192,801
--%
$214,016
2019
$4,591
$21,990
$199,821
--%
$221,811
2018
$4,467
$21,150
$190,785
--%
$211,935
2017
$4,605
$21,096
$190,289
--%
$211,385
2016
$480
$10,000
$0
--%
$10,000

Average Home Price in 33598
Nearby Properties
Zip Code
Price
Bed
Bath
Sqft
Lot
Sold Date
$289,741
3 Beds
2 Baths
1,704 Sqft
4,979 Lot (sqft)
Sold 10/10/2026
$285,008
2 Beds
2 Baths
1,648 Sqft
6,084 Lot (sqft)
Sold 09/30/2026
$247,788
3 Beds
2 Baths
1,524 Sqft
4,171 Lot (sqft)
Sold 09/10/2026
$252,991
2 Beds
2 Baths
1,541 Sqft
4,366 Lot (sqft)
Sold 07/09/2026
$315,000
2 Beds
2 Baths
1,704 Sqft
4,136 Lot (sqft)
Sold 07/07/2026
$319,256
2 Beds
2 Baths
1,648 Sqft
4,660 Lot (sqft)
Sold 10/26/2026
$306,164
2 Beds
2 Baths
1,599 Sqft
4,543 Lot (sqft)
Sold 10/27/2026
$331,500
3 Beds
2 Baths
1,764 Sqft
5,155 Lot (sqft)
Sold 10/13/2026
$306,495
3 Beds
2 Baths
1,704 Sqft
4,562 Lot (sqft)
Sold 10/27/2026