Member Features
Find Real Estate Bargain!
Full foreclosure details
Home value, equity and ownership info
Find homes priced below market
Get full access with a FREE Account
Already a member?
$331,500
Listing Price3beds
2baths
1,764sqft
5,155sqft lot
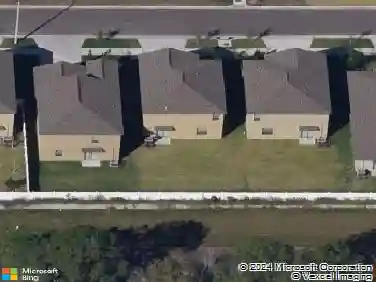
4913 Marble Springs Cir, Wimauma, FL 33598
Member Features
Find Real Estate Bargain!
Full foreclosure details
Home value, equity and ownership info
Find homes priced below market
Get full access with a FREE Account
Already a member?
For Sale
New Listing
Home type
Price / sqft
Year built
Home Details
Welcome to this stunning Augusta model home, perfectly positioned to capture one of the communitys most serene and sought-after water views. Nestled along the extended side of the pond, this special location offers peaceful mornings filled with breathtaking sunrises and relaxing Florida breezes all year long. Step inside and feel instantly at home. The bright, open floor plan with soaring 9-foot ceilings and a split-bedroom design creates both comfort and privacy. With 1,800 square feet under air, this spacious villa offers 2 bdrms, a versatile den or optional third bdrm, 2 baths, and a 2-car garage - providing room to live, work, and entertain with ease. Beautiful 24x12 quarry tile floors flow throughout the main living areas and baths, while engineered hardwood adds warmth to the den. The primary and second brms feature plush, well-maintained carpeting for added comfort. Elegant crown molding wraps the main living spaces, adding a refined touch throughout. The heart of the home is the large gourmet kitchen - designed for gathering and everyday enjoyment. Quartz countertops, an extended 18 serving bar for additional seating, and a stylish stone and glass horizontal mosaic backsplash create a space that is both functional and beautiful. Upgraded stainless-style appliances, 42 maplewood cabinetry with crown molding, under-cabinet lighting, 2 glass inserts in the upper cabinets, and a custom-built pantry provide both charm and convenience. The adjacent breakfast area is perfect
Interior Details
1764
3
2
Has Heating:
Yes
Heating Type:
Central
Has Cooling:
Yes
Cooling Type:
Central
Has Fuel:
No
Fuel Type:
N/A
Has Basement:
No
Basement Type:
N/A
Has Flooring:
No
Flooring Type:
Carpet
Has Fireplace:
Yes
Fireplace Type:
N/A
Property Details
5155
No
No
Type:
Garage, Attached
Location:
N/A
Status:
N/A
Number of Spaces:
2
No
No
No
No
Yes
No
No
Construction Details
Townhouse
Masonry/stucco
N/A
Gable/hip
Tile
Tax History
Year
Amount
Land
Improvement
Percent Change
Assessment
2020
$4,591
$22,218
$200,416
--%
$222,634
2019
$4,757
$23,211
$209,351
--%
$232,562
2018
$4,668
$22,383
$201,880
--%
$224,263
2017
$4,736
$22,356
$201,634
--%
$223,990
2016
$847
$10,000
$0
--%
$10,000

Average Home Price in 33598
Nearby Properties
Zip Code
Price
Bed
Bath
Sqft
Lot
Sold Date
$289,741
3 Beds
2 Baths
1,704 Sqft
4,979 Lot (sqft)
Sold 10/10/2026
$285,008
2 Beds
2 Baths
1,648 Sqft
6,084 Lot (sqft)
Sold 09/30/2026
$247,788
3 Beds
2 Baths
1,524 Sqft
4,171 Lot (sqft)
Sold 09/10/2026
$252,991
2 Beds
2 Baths
1,541 Sqft
4,366 Lot (sqft)
Sold 07/09/2026
$315,000
2 Beds
2 Baths
1,704 Sqft
4,136 Lot (sqft)
Sold 07/07/2026
$309,500
2 Beds
2 Baths
1,599 Sqft
4,543 Lot (sqft)
Sold 10/13/2026
$320,787
2 Beds
2 Baths
1,648 Sqft
4,562 Lot (sqft)
Sold 10/13/2026
$370,000
2 Beds
2 Baths
1,834 Sqft
4,562 Lot (sqft)
Sold 10/12/2026
$331,500
3 Beds
2 Baths
1,764 Sqft
5,155 Lot (sqft)
Sold 10/13/2026