
Member Features
Find Real Estate Bargain!
Full foreclosure details
Home value, equity and ownership info
Find homes priced below market
Get full access with a FREE Account
Already a member?
$624,900
Listing Price4beds
3baths
2,849sqft
8,521sqft lot
4697 W Marble Ridge Dr, Fayetteville, AR 72704
Member Features
Find Real Estate Bargain!
Full foreclosure details
Home value, equity and ownership info
Find homes priced below market
Get full access with a FREE Account
Already a member?
For Sale
Off Market
Home type
Price / sqft
Year built
Home Details
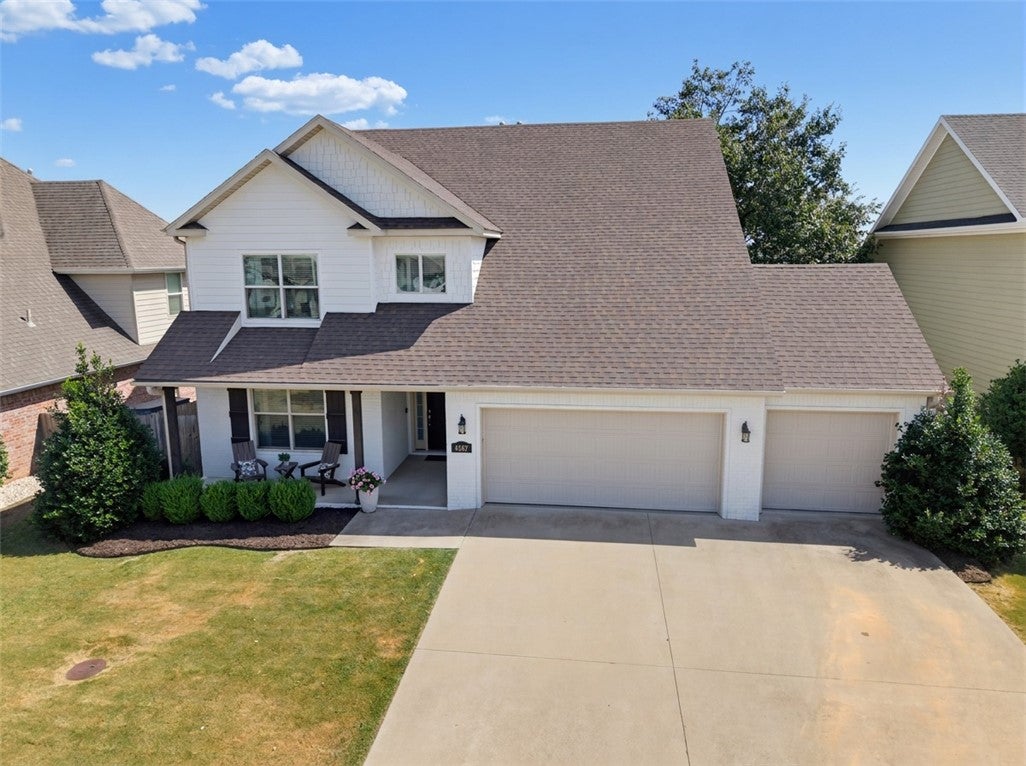
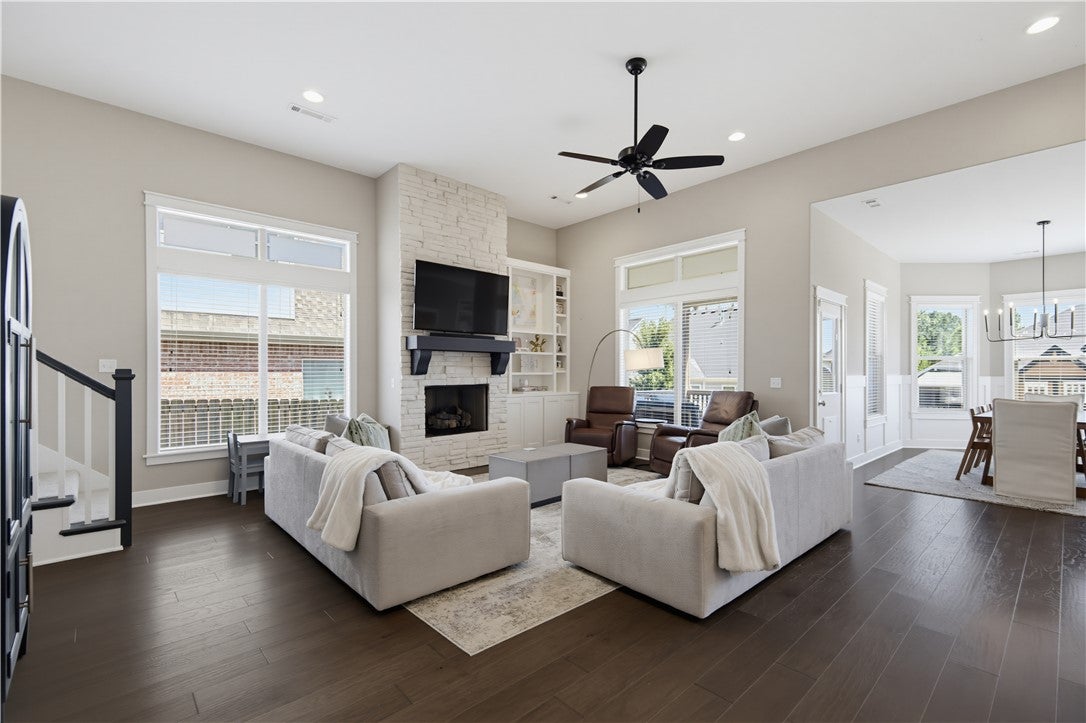
Fantastic home in Hughmount Village! Thoughtfully designed with quality finishes and incredible functionality, this home offers 4 beds, 3 full baths, and a bonus room upstairs! The main level features hardwood floors, tile in the bathrooms, vaulted ceilings, and an open-concept great room and kitchen. The great room boasts 12-foot ceilings, custom built-ins, and a gas fireplace flowing seamlessly into the kitchen. The eat-in kitchen has custom cabinetry with window-top accents, a farmhouse sink, quartz countertops, and a large pantry. The primary suite offers a walk-through laundry area, while all bedrooms feature walk-in closets. The main level also includes a study area with built-in desk and locker-style storage adjacent to the mudroom. Storage is abundant, including walkout attic storage. Outside, enjoy a private covered patio, perfect for hosting guests. With community pool access and walking trails, this home is zoned for Holcomb Elementary and Holt Middle Schools. PREFERRED LENDER DISCOUNT AVAILABLE!
Interior Details
2849
4
3
Has Heating:
Yes
Heating Type:
Central
Has Cooling:
Yes
Cooling Type:
Central
Has Fuel:
No
Fuel Type:
N/A
Has Basement:
No
Basement Type:
N/A
Has Flooring:
No
Flooring Type:
Carpet
Has Fireplace:
Yes
Fireplace Type:
N/A
Property Details
8521
No
No
Type:
Driveway Concrete
Location:
N/A
Status:
N/A
Number of Spaces:
0
No
No
No
No
No
No
No
Construction Details
N/A
Brick
N/A
Gable/hip
Shingle
Tax History
Year
Amount
Land
Improvement
Percent Change
Assessment
2020
$3,101
$12,000
$54,660
--%
$66,660
2019
$3,021
$10,500
$53,870
--%
$64,370
2018
$3,046
$10,500
$53,870
--%
$64,370
2017
$542
$10,500
$0
--%
$10,500
2016
$271
$5,250
$0
--%
$5,250

Average Home Price in 72704
Nearby Properties
Zip Code
Price
Bed
Bath
Sqft
Lot
Sold Date
$621,618
-- Beds
3 Baths
2,735 Sqft
10,219 Lot (sqft)
Sold 09/25/2026
$675,800
-- Beds
3 Baths
2,718 Sqft
10,104 Lot (sqft)
Sold 06/11/2026
$775,000
$775,000
4 Beds
4 Baths
3,000 Sqft
51,401 Lot (sqft)
Sold 09/29/2026
$596,000
4 Beds
4 Baths
2,832 Sqft
9,612 Lot (sqft)
Sold 09/29/2026
$596,545
-- Beds
3 Baths
2,659 Sqft
8,520 Lot (sqft)
Sold 10/06/2026
$562,145
-- Beds
3 Baths
2,554 Sqft
8,521 Lot (sqft)
Sold 10/06/2026
$585,000
-- Beds
3 Baths
2,600 Sqft
9,651 Lot (sqft)
Sold 10/06/2026
$624,900
4 Beds
3 Baths
2,849 Sqft
8,521 Lot (sqft)
Sold 08/15/2026
$539,900
4 Beds
3 Baths
2,800 Sqft
11,057 Lot (sqft)
Sold 10/05/2026




