
Member Features
Find Real Estate Bargain!
Full foreclosure details
Home value, equity and ownership info
Find homes priced below market
Get full access with a FREE Account
Already a member?
$595,995
Listing Price4beds
3baths
1,877sqft
10,890sqft lot
724 Mara Loop, Richland, WA 99352
Member Features
Find Real Estate Bargain!
Full foreclosure details
Home value, equity and ownership info
Find homes priced below market
Get full access with a FREE Account
Already a member?
For Sale
Off Market
Home type
Price / sqft
Year built
Home Details
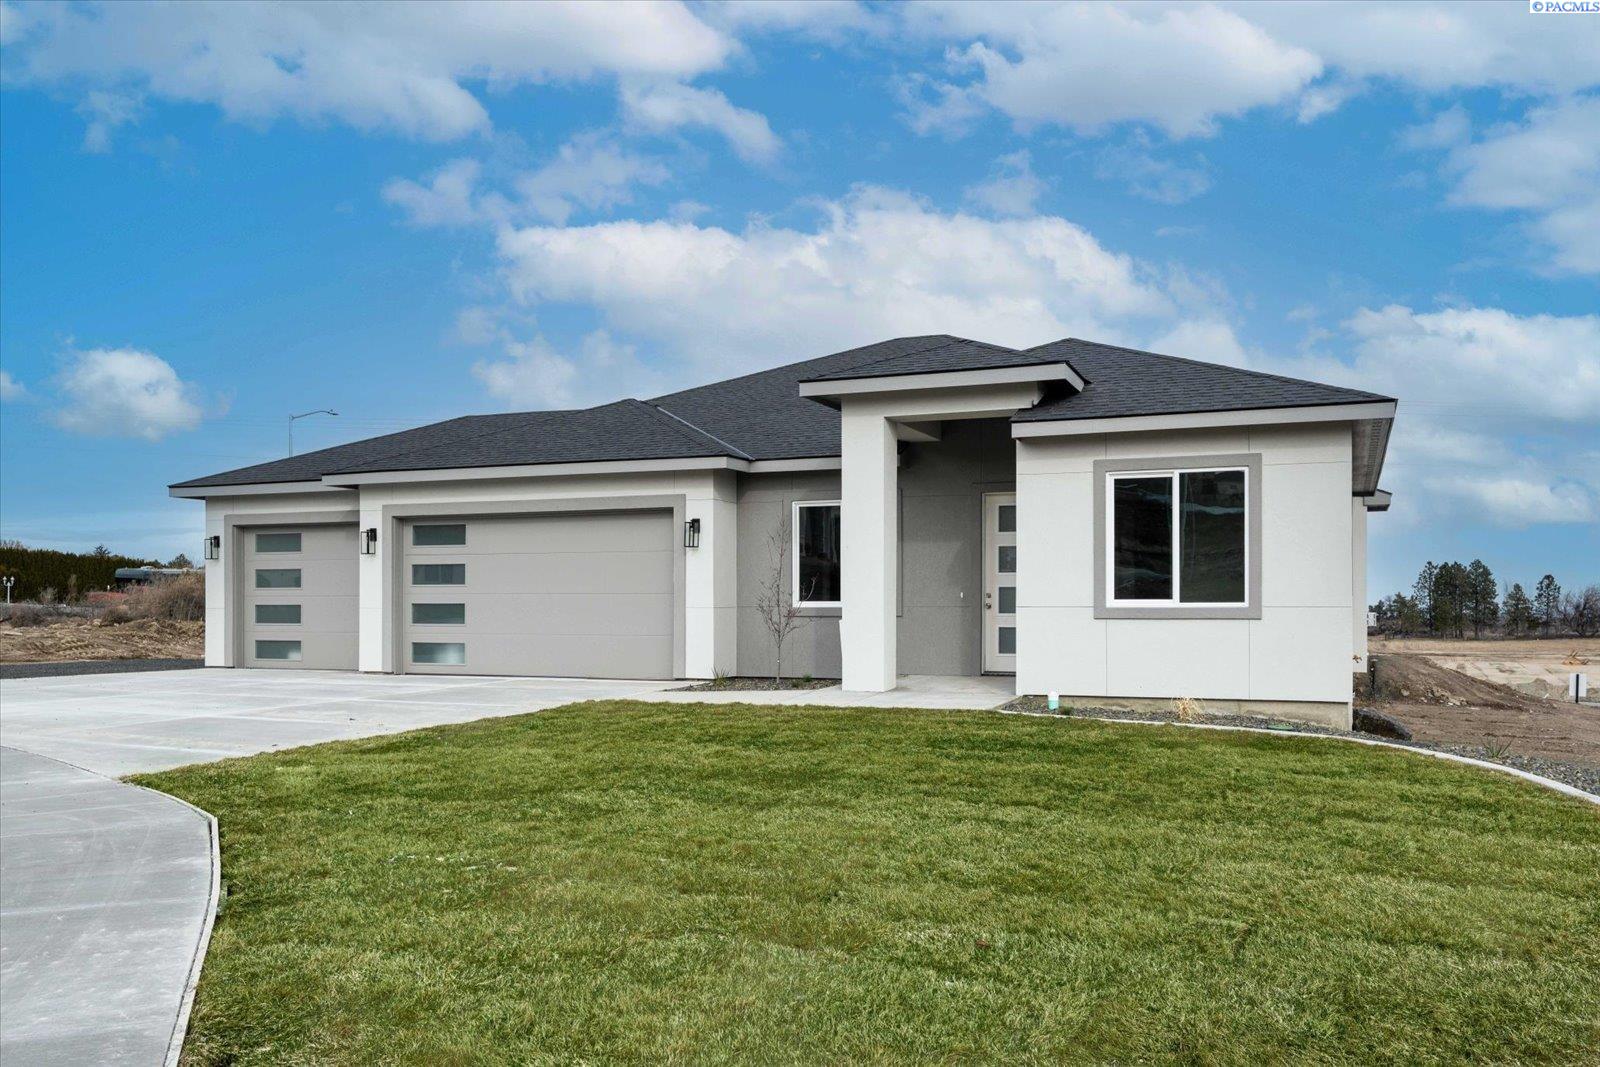
MLS# 270496 Don't miss out on South Richland's newest premier neighborhood of Walnut Heights! This community is one of the few remaining locations for brand new homes, right in the heart of South Richland! Located off Keene and Shockley, Walnut Heights features Peake Homes beautiful floorplans and craftsmanship. "The Alpine" is a lovely, 1877sf, single-level floor plan featuring 4 bedrooms or 3 bedroom + Office Flex Room, 2.5 Bathrooms, 3 Car Garage plus extra parking space on side of home. Home highlighted features include 8' interior doors, 5" baseboards, LVP in main living spaces, kitchen w stainless appliances, herringbone backsplash, quartz countertops and full-overlay cabinets, and so many more stylish upgrades! Modern, sleek and sophisticated! Access to endless amenities including, shopping, restaurants, wineries, easy freeway access and so much more! Fantastic schools and walkability. Rear landscaping included! $10, 000 Buyer bonus when using Peake's trusted lender.
Interior Details
1877
4
3
Has Heating:
Yes
Heating Type:
Heat Pump
Has Cooling:
Yes
Cooling Type:
N/A
Has Fuel:
No
Fuel Type:
N/A
Has Basement:
No
Basement Type:
N/A
Has Flooring:
No
Flooring Type:
N/A
Has Fireplace:
Yes
Fireplace Type:
N/A
Property Details
10890
No
No
Type:
Garage, Attached
Location:
N/A
Status:
N/A
Number of Spaces:
0
N/A
N/A
N/A
N/A
N/A
N/A
N/A
Construction Details
N/A
Stucco
N/A
N/A
Composition Shingle
Tax History
Year
Amount
Land
Improvement
Percent Change
Assessment

Average Home Price in 99352
Nearby Properties
Zip Code
Price
Bed
Bath
Sqft
Lot
Sold Date
$650,000
$650,000
3 Beds
2 Baths
1,845 Sqft
10,019 Lot (sqft)
Sold 09/29/2026
$595,995
$595,995
4 Beds
3 Baths
1,877 Sqft
10,890 Lot (sqft)
Sold 09/29/2026
$601,884
3 Beds
2.5 Baths
2,036 Sqft
14,057 Lot (sqft)
Sold 10/13/2026
$505,808
$505,808
3 Beds
2 Baths
1,737 Sqft
26,724 Lot (sqft)
Sold 10/13/2026
$559,900
$559,900
3 Beds
2 Baths
2,018 Sqft
9,766 Lot (sqft)
Sold 10/13/2026





