Member Features
Find Real Estate Bargain!
Full foreclosure details
Home value, equity and ownership info
Find homes priced below market
Get full access with a FREE Account
Already a member?
$435,901
Listing Price2beds
2.5baths
1,532sqft
871sqft lot
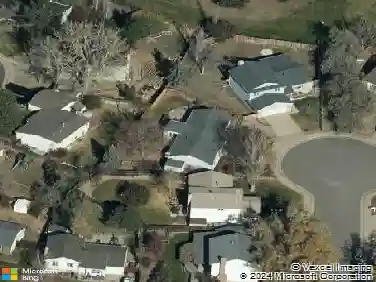
4202 E Maplewood Way, Centennial, CO 80121
Member Features
Find Real Estate Bargain!
Full foreclosure details
Home value, equity and ownership info
Find homes priced below market
Get full access with a FREE Account
Already a member?
For Sale
Home type
Price / sqft
Year built
Home Details
Completely updated with stylish finishes, this townhome has no competition! It's simply extraordinary, top of class, with bright light through all new doors/windows, and showcasing upon entry a stunning custom black spindled/alderwood staircase, LVP wood flooring, and interior wood doors & trim. The re-envisioned kitchen is U-shape to enhance workspace/storage & shines under recessed lights. Custom Shaker-style white wood cabinets feature soft-close doors/drawers with quartz counters & high-end Frigidaire Gallery stainless appliances, all adding glamour to lifestyle. Upper level presents vaulted ceilings in both bedrooms with large custom closets. The Primary Suite sports an en-suite bathroom with a brag-about double vanity & white Metro-tiled shower/tub accented by black hardware. 2nd bedroom opens to a balcony, adding the coveted indoor-outdoor connection, & is currently used as an office/gym. Recessed lighting accents the lower-level Family Room, featuring the fireplace; and the unfinished workroom of the house offers plenty of elbow room as a laundry with LG washer/dryer, a storage room filled with shelving & the mechanicals - electrical has been updated! This home offers 2 fenced patios, a garden bed, exterior lights & the clubhouse & pool are just a short walk away. AND LOCATION! Delightfully near the high-end Preserve of Greenwood Village neighborhood with 5 minute access to everything: I-25, Denver Tech Center, Cherry Hills Marketplace with Trader Joe's & The Pancake
Interior Details
1532
2
2.5
Has Heating:
Yes
Heating Type:
Forced Air With Air Conditioning
Has Cooling:
Yes
Cooling Type:
Central
Has Fuel:
Yes
Fuel Type:
Gas
Has Basement:
No
Basement Type:
Partial
Has Flooring:
No
Flooring Type:
N/A
Has Fireplace:
Yes
Fireplace Type:
N/A
Property Details
871
No
No
Type:
Carport (unspecified)
Location:
N/A
Status:
N/A
Number of Spaces:
1
N/A
N/A
N/A
N/A
N/A
N/A
N/A
Construction Details
Bi-level
Wood Siding
N/A
Gable/hip
Composition Shingle
Tax History
Year
Amount
Land
Improvement
Percent Change
Assessment
2019
$1,954
$6,120
$12,586
--%
$18,706
2019
$1,954
$6,078
$12,498
--%
$18,576
2017
$1,534
$5,040
$10,814
--%
$15,854
2017
$1,534
$5,040
$10,814
--%
$15,854
2016
$1,285
$796
$11,940
--%
$12,736
2014
$987
$796
$8,438
--%
$9,234
2013
$975
$796
$8,438
--%
$9,234
2011
$1,043
$0
$0
--%
$9,730

Average Home Price in 80121
Nearby Properties
Zip Code
Price
Bed
Bath
Sqft
Lot
Sold Date
$405,892
3 Beds
2.5 Baths
1,667 Sqft
871 Lot (sqft)
Sold 08/07/2026
$379,557
2 Beds
2.5 Baths
1,370 Sqft
871 Lot (sqft)
Sold 05/08/2026
$398,140
3 Beds
2.5 Baths
1,698 Sqft
871 Lot (sqft)
Sold 10/13/2026
$425,000
3 Beds
2 Baths
1,667 Sqft
871 Lot (sqft)
Sold 10/13/2026
$435,901
2 Beds
2.5 Baths
1,532 Sqft
871 Lot (sqft)
Sold 10/18/2026
$380,000
2 Beds
3.5 Baths
1,424 Sqft
871 Lot (sqft)
Sold 07/25/2026
$410,000
3 Beds
2 Baths
1,698 Sqft
871 Lot (sqft)
Sold 10/13/2026
$517,903
$517,903
2 Beds
3 Baths
1,756 Sqft
1,960 Lot (sqft)
Sold 10/18/2026