Member Features
Find Real Estate Bargain!
Full foreclosure details
Home value, equity and ownership info
Find homes priced below market
Get full access with a FREE Account
Already a member?
$185,000
Listing Price2beds
1baths
1,047sqft
9,801sqft lot
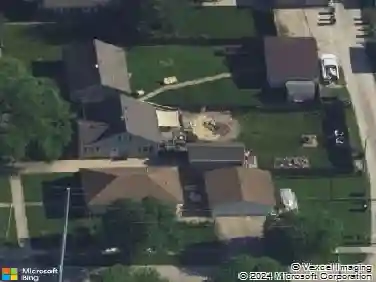
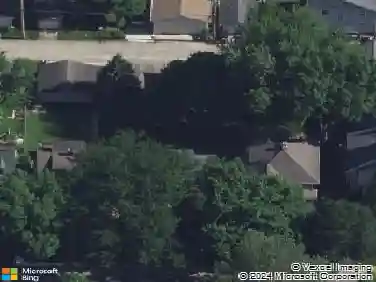
1510 Maplewood Dr Ne, Cedar Rapids, IA 52402
Member Features
Find Real Estate Bargain!
Full foreclosure details
Home value, equity and ownership info
Find homes priced below market
Get full access with a FREE Account
Already a member?
For Sale
Off Market
Home type
Price / sqft
Year built
Home Details
A delightful cape cod home sits on large beautifully landscaped lot with a large patio, and a 1.5 stall garage is ready for its new owner. Home features beautiful hardwood floors, tiled in bathroom, plastered walls, high ceilings, built-ins for storage, gorgeous built-in bookshelves and cabinets around the wood burning fireplace, updated bathroom and updated kitchen with Quartz countertops and an adorable breakfast bar. All the windows are newer. Recent updates in the past years: furnace 1-23-24, dish washer 8-30-23, water heater 10-8-21, fence June of 2020, roof on house and garage November of 2019, and shed July of 2019. The attic may have a potential for future expansion of living space or a bedroom. Well insulated home with low budget billings $48 for gas and $48 for electric per month. Seller is offering a 1-year home warranty for buyers peace of mind.
Interior Details
1047
2
1
Has Heating:
Yes
Heating Type:
Forced Air With Air Conditioning
Has Cooling:
Yes
Cooling Type:
Central
Has Fuel:
Yes
Fuel Type:
Gas
Has Basement:
No
Basement Type:
Full
Has Flooring:
No
Flooring Type:
Wood (unspecified)
Has Fireplace:
Yes
Fireplace Type:
N/A
Property Details
9801
No
No
Type:
N/A
Location:
N/A
Status:
N/A
Number of Spaces:
N/A
No
No
No
No
No
Yes
No
Construction Details
A-frame
Wood Shingle
N/A
Gable
Asphalt
Tax History
Year
Amount
Land
Improvement
Percent Change
Assessment
2020
$2,508
$24,800
$98,500
--%
$123,300
2019
$2,516
$24,800
$91,900
--%
$116,700
2018
$2,346
$24,800
$91,900
--%
$116,700
2017
$2,188
$24,800
$87,100
--%
$111,900
2016
$2,194
$24,800
$84,200
--%
$109,000
2014
$2,290
$30,947
$82,795
--%
$113,742
2012
$2,218
$30,947
$87,970
--%
$118,917
2011
$2,144
$30,947
$92,282
--%
$123,229

Average Home Price in 52402
Nearby Properties
Zip Code
Price
Bed
Bath
Sqft
Lot
Sold Date
$196,239
3 Beds
1.5 Baths
1,146 Sqft
6,882 Lot (sqft)
Sold 09/10/2026
$136,560
$136,560
3 Beds
1.25 Baths
994 Sqft
7,013 Lot (sqft)
Sold 09/03/2026
$147,840
3 Beds
2 Baths
1,044 Sqft
5,270 Lot (sqft)
Sold 07/25/2026
$132,460
2 Beds
1.5 Baths
1,192 Sqft
7,361 Lot (sqft)
Sold 07/13/2026
$143,225
2 Beds
1.25 Baths
922 Sqft
12,675 Lot (sqft)
Sold 06/30/2026
$164,611
2 Beds
1 Baths
938 Sqft
14,157 Lot (sqft)
Sold 10/26/2026
$138,000
2 Beds
1 Baths
1,024 Sqft
7,753 Lot (sqft)
Sold 10/12/2026
$62,400
3 Beds
1 Baths
1,156 Sqft
5,793 Lot (sqft)
Sold 10/12/2026
$122,669
$122,669
3 Beds
1 Baths
960 Sqft
6,011 Lot (sqft)
Sold 10/27/2026