Member Features
Find Real Estate Bargain!
Full foreclosure details
Home value, equity and ownership info
Find homes priced below market
Get full access with a FREE Account
Already a member?
$350,919
Listing Price2beds
1baths
1,100sqft
26,700sqft lot
4788 Mapleton Rd, Lockport, NY 14094
Member Features
Find Real Estate Bargain!
Full foreclosure details
Home value, equity and ownership info
Find homes priced below market
Get full access with a FREE Account
Already a member?
For Sale
Off Market
Home type
Price / sqft
Year built
Home Details
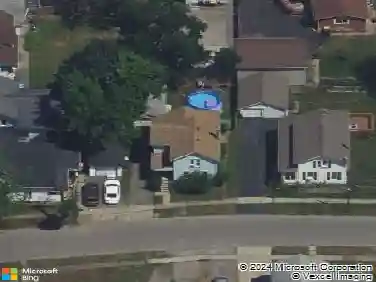
4788 Mapleton Road presents a well-maintained ranch-style home offering thoughtful updates, efficient mechanical systems, and comfortable living spaces. Located in Starpoint School District, the property combines practical improvements with a layout designed for everyday functionality. The exterior showcases siding installed in 2020, along with an additional 1-inch Tyvek insulation layer added at that time. This improvement enhances energy efficiency while refreshing the homes curb appeal. The attached two-car garage provides convenience and additional storage. Inside, luxury vinyl flooring extends throughout the main living areas, offering durability and a cohesive look. The home is anchored by a gas fireplace, creating a natural gathering point. The layout connects seamlessly to the dining area and kitchen.The kitchen is equipped with granite countertops, stainless steel appliances, tile backsplash, and generous cabinetry. A breakfast bar provides additional seating and prep space. The dining area sits adjacent, supporting both everyday meals and entertaining.A highlight of the home is the enclosed sunroom/living room, finished with a wood ceiling and multiple windows. Sliding glass doors lead to the backyard deck and gazebo structure, extending the living space outdoors. The yard creates a defined and functional outdoor setting. The above-ground pool is 3 years old, and the shed is 1 year old. The main level includes three bedrooms and an updated full bath with modern tile
Interior Details
1100
2
1
Has Heating:
Yes
Heating Type:
Forced Air With Air Conditioning
Has Cooling:
No
Cooling Type:
N/A
Has Fuel:
Yes
Fuel Type:
Gas
Has Basement:
No
Basement Type:
Full
Has Flooring:
No
Flooring Type:
N/A
Has Fireplace:
Yes
Fireplace Type:
N/A
Property Details
26700
Yes
No
Type:
Garage, Attached
Location:
N/A
Status:
N/A
Number of Spaces:
2
N/A
N/A
N/A
N/A
N/A
N/A
N/A
Construction Details
Ranch
Aluminum/vinyl
N/A
N/A
N/A
Tax History
Year
Amount
Land
Improvement
Percent Change
Assessment
2020
$3,610
$17,800
$89,200
--%
$107,000
2018
$3,406
$17,800
$89,200
--%
$107,000
2017
$3,286
$17,800
$89,200
--%
$107,000
2016
$3,231
$17,800
$89,200
--%
$107,000
2015
$3,237
$17,800
$89,200
--%
$107,000
2013
$3,182
$17,800
$89,200
--%
$107,000
2011
$3,067
$17,800
$89,200
--%
$107,000

Average Home Price in 14094
Nearby Properties
Zip Code
Price
Bed
Bath
Sqft
Lot
Sold Date
$350,919
$350,919
2 Beds
1 Baths
1,100 Sqft
26,700 Lot (sqft)
Sold 10/13/2026