

Member Features
Find Real Estate Bargain!
Full foreclosure details
Home value, equity and ownership info
Find homes priced below market
Get full access with a FREE Account
Already a member?
$200,000
Listing Price2beds
1baths
726sqft
4,530sqft lot
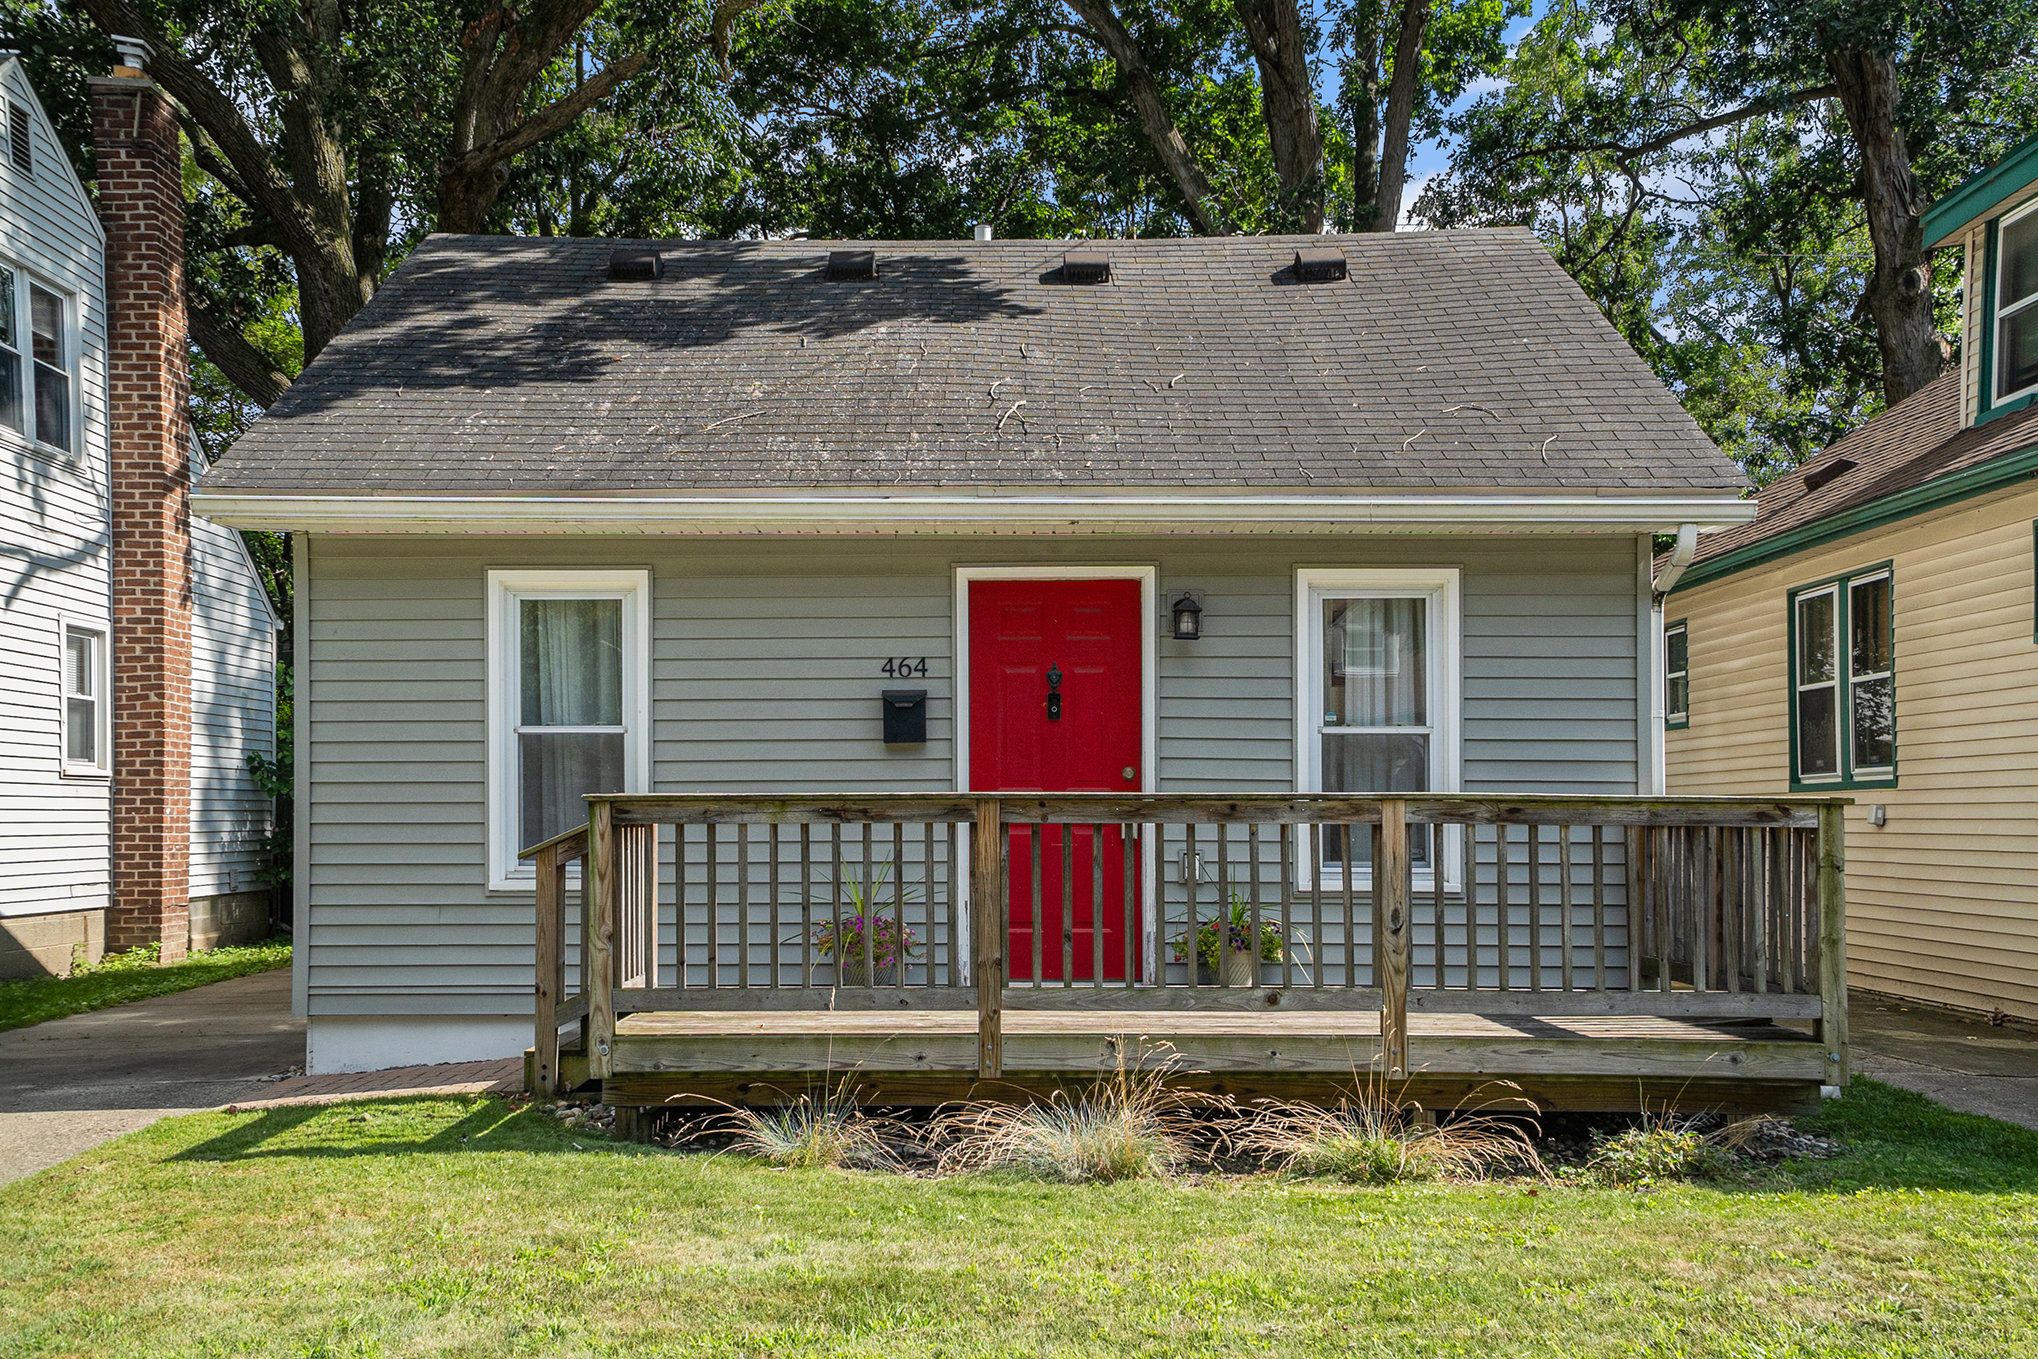
464 E Maplehurst St, Ferndale, MI 48220
Member Features
Find Real Estate Bargain!
Full foreclosure details
Home value, equity and ownership info
Find homes priced below market
Get full access with a FREE Account
Already a member?
For Sale
Off Market
Home type
Price / sqft
Year built
Home Details
Discover unparalleled urban living in the heart of Ferndale, just steps away from shops, dining, and the vibrant downtown scene. This modern, contemporary residence offers the ultimate in-town lifestyle all on one level. Step inside to find a seamlessly combined Great Room and Dining Room, designed for effortless entertaining. The state-of-the-art kitchen features newer stainless steel appliances, catering to culinary enthusiasts. The primary suite is a sanctuary with custom built-in wardrobes, offering both elegance and practicality. Convenient first-floor laundry with ample storage adds to the home's functionality. Enjoy maintenance-free laminate flooring throughout, enhancing the home's modern appeal. A new HVAC system ensures comfort year-round, adding to the home's value and efficiency. Outside, a beautifully manicured lot features a spacious front deck and a newer patio area in the backyard, perfect for outdoor relaxation and gatherings. Live the resort lifestyle in an urban setting, complete with sidewalks, a fenced yard, and the convenience of walking distance to Woodward Ave. and close proximity to freeways. Dont miss this rare opportunity to own a piece of urban luxury in Ferndale. Schedule your private tour today and experience the essence of sophisticated living in this prime location.
Interior Details
726
2
1
Has Heating:
Yes
Heating Type:
Forced Air With Air Conditioning
Has Cooling:
Yes
Cooling Type:
None
Has Fuel:
Yes
Fuel Type:
Gas
Has Basement:
No
Basement Type:
Basement (unspecified)
Has Flooring:
No
Flooring Type:
N/A
Has Fireplace:
Yes
Fireplace Type:
N/A
Property Details
4530
Yes
Yes
Type:
N/A
Location:
N/A
Status:
N/A
Number of Spaces:
N/A
N/A
N/A
N/A
N/A
N/A
N/A
N/A
Construction Details
Ranch
Aluminum/vinyl
N/A
Gable/hip
Asphalt
Tax History
Year
Amount
Land
Improvement
Percent Change
Assessment
2019
$1,256
$0
$0
--%
$45,530
2019
$1,256
$0
$0
--%
$39,590
2018
$1,313
$0
$0
--%
$30,370
2017
$1,235
$0
$0
--%
$27,580
2016
$1,288
$0
$0
--%
$22,220
2014
$1,198
$0
$0
--%
$14,410
2013
$1,190
$0
$0
--%
$14,500
2012
$1,413
$0
$0
--%
$18,050

Average Home Price in 48220
Nearby Properties
Zip Code
Price
Bed
Bath
Sqft
Lot
Sold Date
$213,900
$213,900
2 Beds
1 Baths
814 Sqft
4,530 Lot (sqft)
Sold 09/01/2026
$253,027
$253,027
2 Beds
1 Baths
782 Sqft
5,140 Lot (sqft)
Sold 06/08/2026
$252,412
$252,412
2 Beds
1 Baths
715 Sqft
5,140 Lot (sqft)
Sold 10/27/2026
$185,000
$185,000
2 Beds
1 Baths
668 Sqft
3,920 Lot (sqft)
Sold 10/13/2026
$235,115
$235,115
2 Beds
1 Baths
704 Sqft
4,312 Lot (sqft)
Sold 10/26/2026
$225,533
2 Beds
1 Baths
632 Sqft
4,530 Lot (sqft)
Sold 10/26/2026
$250,000
$250,000
2 Beds
1 Baths
754 Sqft
6,229 Lot (sqft)
Sold 10/26/2026
$215,000
$215,000
2 Beds
1 Baths
747 Sqft
6,229 Lot (sqft)
Sold 10/13/2026
$188,000
$188,000
3 Beds
1 Baths
655 Sqft
6,316 Lot (sqft)
Sold 10/13/2026