
Member Features
Find Real Estate Bargain!
Full foreclosure details
Home value, equity and ownership info
Find homes priced below market
Get full access with a FREE Account
Already a member?
$849,000
Listing Price3beds
1baths
1,104sqft
20,038sqft lot
41 Maple St, Stonington, CT 06378
Member Features
Find Real Estate Bargain!
Full foreclosure details
Home value, equity and ownership info
Find homes priced below market
Get full access with a FREE Account
Already a member?
For Sale
New Listing
Off Market
Home type
Price / sqft
Year built
Home Details
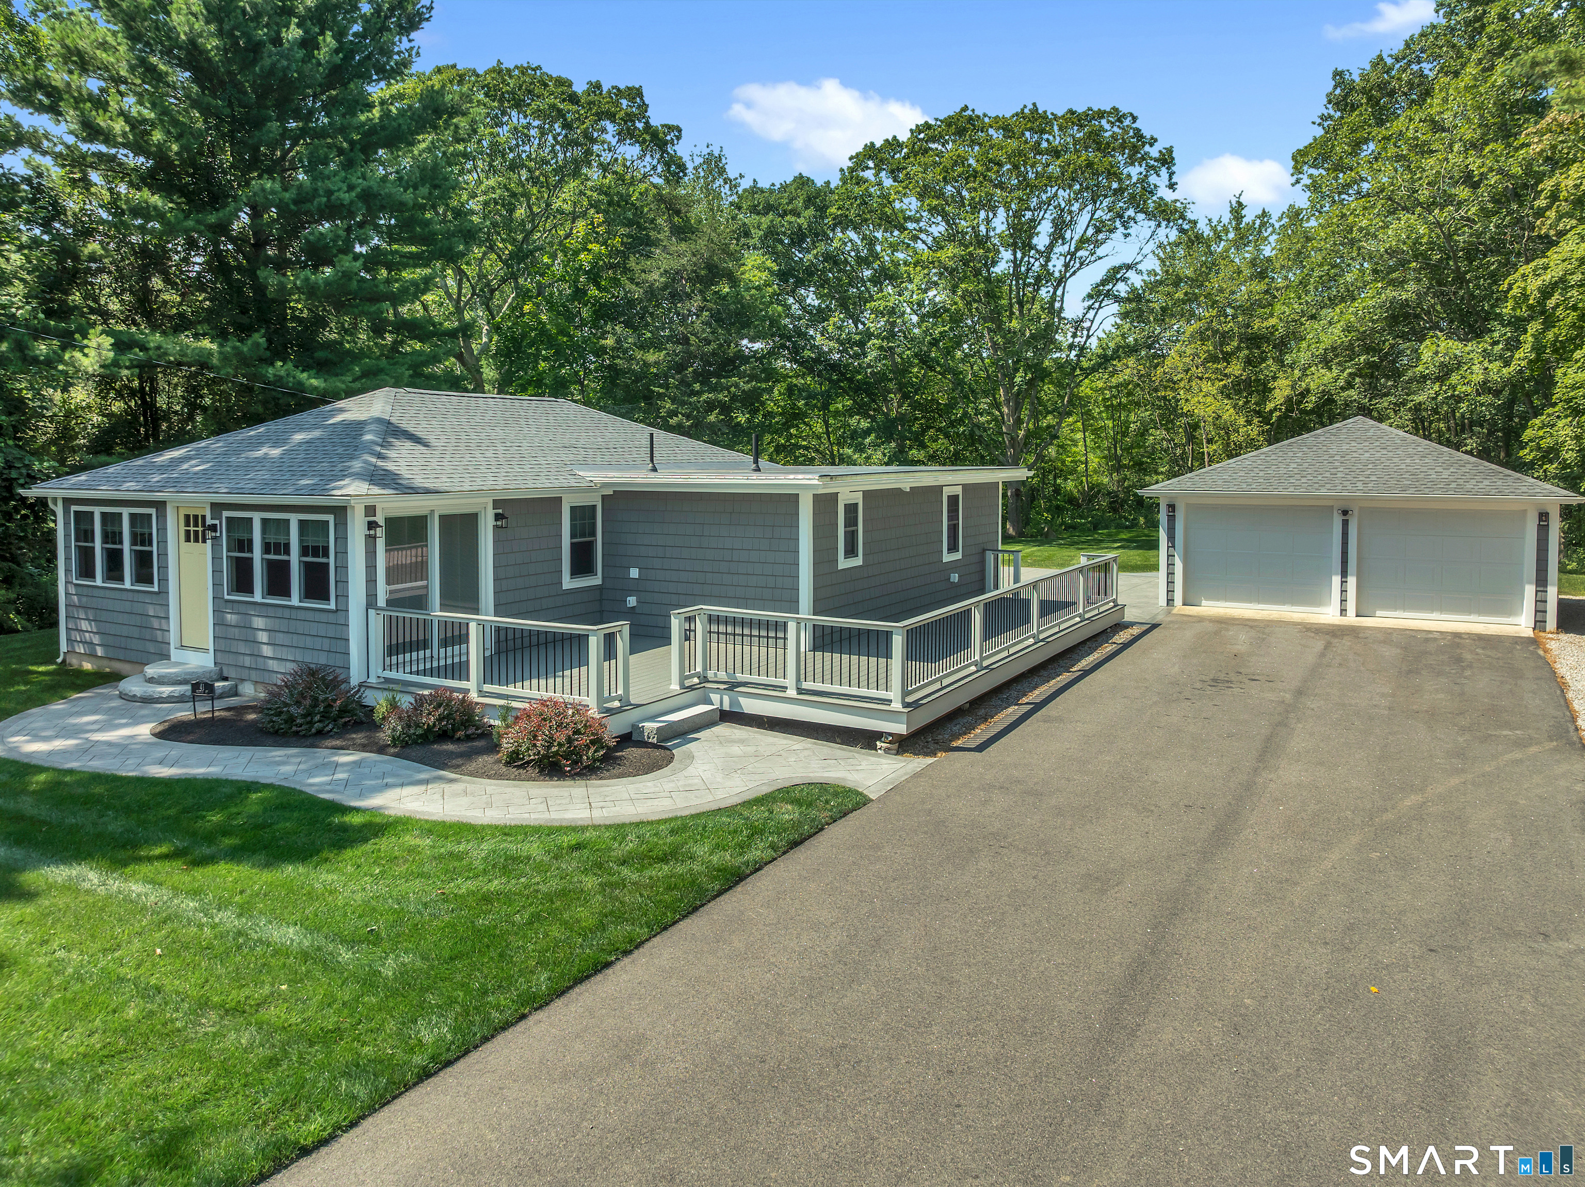
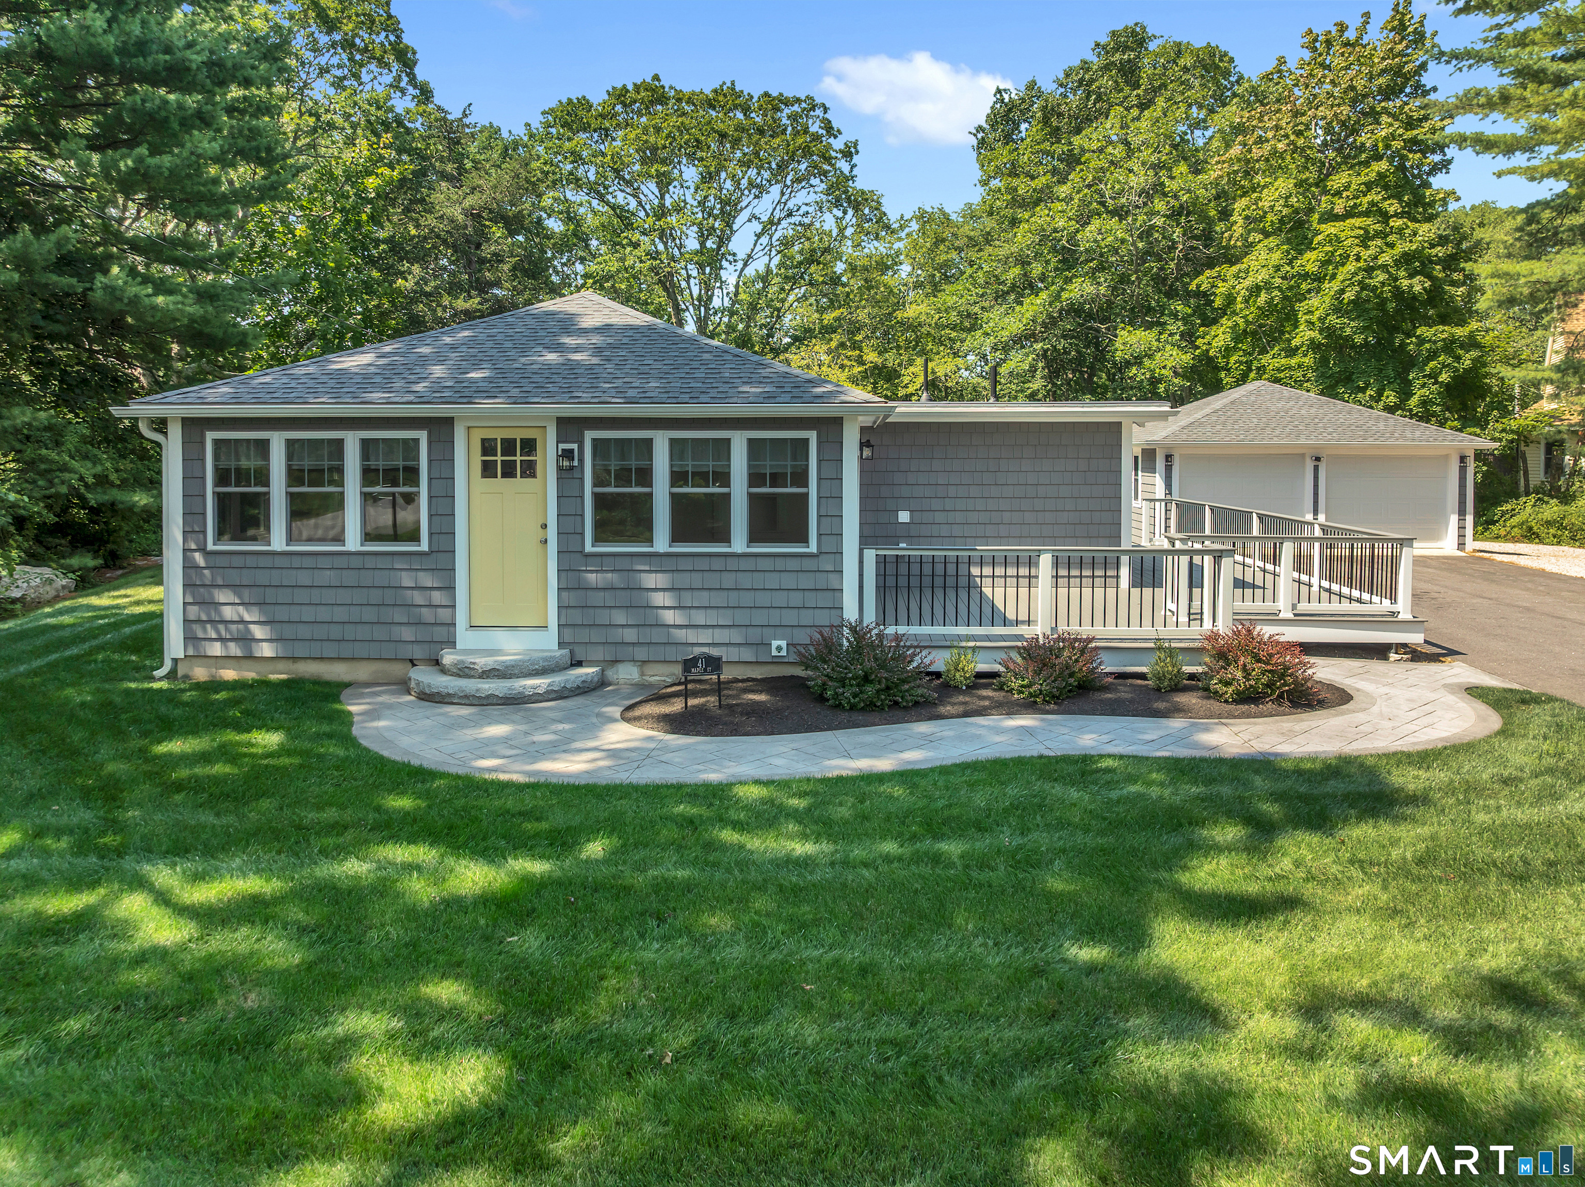
Welcome to 41 Maple Street, a beautifully renovated 3-bedroom, 2-bath ranch in the highly sought-after Lords Point Association. This unique property sits on 0.46 acres, providing exceptional privacy and plenty of parking. Completely remodeled from top to bottom, this 1,104-square-foot home showcases quality craftsmanship and thoughtful design throughout. The custom kitchen features quartz countertops, custom-built cabinetry, and a full suite of Frigidaire stainless steel appliances. Both bathrooms have been tastefully renovated, while additional upgrades include a new roof, new impression shingle siding, new windows, central air, a high-efficiency heat pump, a 200-amp electrical service, and an on-demand hot water heater. Designed for effortless indoor-outdoor living, the home offers a wraparound Trex deck, a rear patio, an outdoor hot shower, underground sprinkler system, and new garage doors. As a resident of Lords Point, you'll enjoy access to six private beaches, two resident-only docks, tennis and pickleball courts, soccer and basketball courts, bocce, a playground, and a vibrant clubhouse. Homeowners are eligible for a mooring and may apply for dock space. Membership in the Lords Point Association is included in the property taxes as a Special District Tax. Ideally located just minutes from Downtown Mystic, Stonington Borough, Westerly, 41 Maple Street offers an exceptional opportunity to enjoy the very best of the CT shoreline.
Interior Details
1104
3
1
Has Heating:
Yes
Heating Type:
Forced Air With Air Conditioning
Has Cooling:
Yes
Cooling Type:
N/A
Has Fuel:
Yes
Fuel Type:
Oil
Has Basement:
No
Basement Type:
Partial
Has Flooring:
No
Flooring Type:
N/A
Has Fireplace:
Yes
Fireplace Type:
N/A
Property Details
20038
No
No
Type:
N/A
Location:
N/A
Status:
N/A
Number of Spaces:
N/A
N/A
N/A
N/A
N/A
N/A
N/A
N/A
Construction Details
Ranch
Aluminum/vinyl
N/A
Gable
Asphalt
Tax History
Year
Amount
Land
Improvement
Percent Change
Assessment

Average Home Price in 06378
Nearby Properties
Zip Code
Price
Bed
Bath
Sqft
Lot
Sold Date
$821,945
3 Beds
2 Baths
1,140 Sqft
14,810 Lot (sqft)
Sold 10/06/2026
$849,000
$849,000
3 Beds
1 Baths
1,104 Sqft
20,038 Lot (sqft)
Sold 10/06/2026




