Member Features
Find Real Estate Bargain!
Full foreclosure details
Home value, equity and ownership info
Find homes priced below market
Get full access with a FREE Account
Already a member?
$255,581
Listing Price1beds
1baths
864sqft
18,295sqft lot
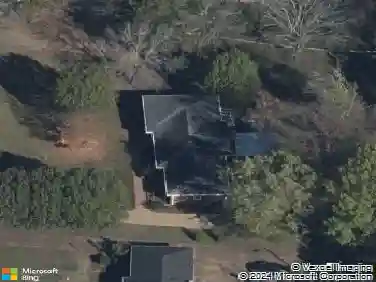
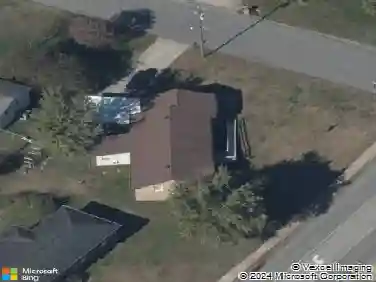
532 E Maple St, Madison, TN 37115
Member Features
Find Real Estate Bargain!
Full foreclosure details
Home value, equity and ownership info
Find homes priced below market
Get full access with a FREE Account
Already a member?
For Sale
Off Market
Home type
Price / sqft
Year built
Home Details
Qualifies for a 5.5% interest rate and 0% down loan program through Cadence Bank! nWelcome to 532 E Maple St - a quaint and cozy cottage nestled on a quiet, dead-end street in vibrant Madison. Situated on the largest lot on the block, this property offers an incredible opportunity for investors, builders, or anyone seeking space to grow. With R6 zoning and metro-approval for three builds, the possibilities are wide open! The existing home features a covered front porch, attic storage space, and a functional layout with vintage character. The deep lot with tree-lined views make this home a true gem. Enjoy peaceful mornings surrounded by mature trees, while being just steps from Madison Park baseball fields and only minutes to East Nashville and downtown. Whether youre looking to renovate and rent, build three new homes, or hold for future appreciation, this property delivers on potential and location. Don't miss this unique opportunity to own a valuable slice of Madison with endless upside.
Interior Details
864
1
1
Has Heating:
Yes
Heating Type:
Central
Has Cooling:
Yes
Cooling Type:
Central
Has Fuel:
No
Fuel Type:
N/A
Has Basement:
No
Basement Type:
N/A
Has Flooring:
No
Flooring Type:
N/A
Has Fireplace:
Yes
Fireplace Type:
N/A
Property Details
18295
No
No
Type:
N/A
Location:
N/A
Status:
N/A
Number of Spaces:
N/A
No
No
No
No
No
No
No
Construction Details
N/A
N/A
N/A
N/A
Tile
Tax History
Year
Amount
Land
Improvement
Percent Change
Assessment
2019
$876
$6,250
$21,525
--%
$27,775
2017
$876
$6,250
$21,525
--%
$27,775
2017
$876
$6,250
$21,525
--%
$27,775
2016
$682
$5,000
$12,400
--%
$17,400
2015
$682
$5,000
$12,400
--%
$17,400
2013
$682
$5,000
$12,400
--%
$17,400
2012
$767
$6,000
$13,000
--%
$19,000

Average Home Price in 37115
Nearby Properties
Zip Code
Price
Bed
Bath
Sqft
Lot
Sold Date
$289,900
$289,900
2 Beds
1 Baths
842 Sqft
7,405 Lot (sqft)
Sold 08/12/2026
$255,444
$255,444
2 Beds
1 Baths
848 Sqft
10,890 Lot (sqft)
Sold 05/21/2026
$300,384
$300,384
2 Beds
1 Baths
849 Sqft
6,970 Lot (sqft)
Sold 05/21/2026
$195,000
$195,000
2 Beds
1 Baths
798 Sqft
6,970 Lot (sqft)
Sold 06/15/2021
$306,609
$306,609
2 Beds
2 Baths
976 Sqft
7,405 Lot (sqft)
Sold 10/27/2026
$283,000
$283,000
2 Beds
1 Baths
792 Sqft
7,405 Lot (sqft)
Sold 10/13/2026
$225,000
$225,000
2 Beds
1 Baths
896 Sqft
21,344 Lot (sqft)
Sold 10/26/2026
$307,057
2 Beds
1 Baths
948 Sqft
8,712 Lot (sqft)
Sold 10/13/2026
$301,136
$301,136
3 Beds
1 Baths
825 Sqft
7,405 Lot (sqft)
Sold 10/26/2026