

Member Features
Find Real Estate Bargain!
Full foreclosure details
Home value, equity and ownership info
Find homes priced below market
Get full access with a FREE Account
Already a member?
$254,900
Listing Price4beds
2baths
2,124sqft
8,712sqft lot
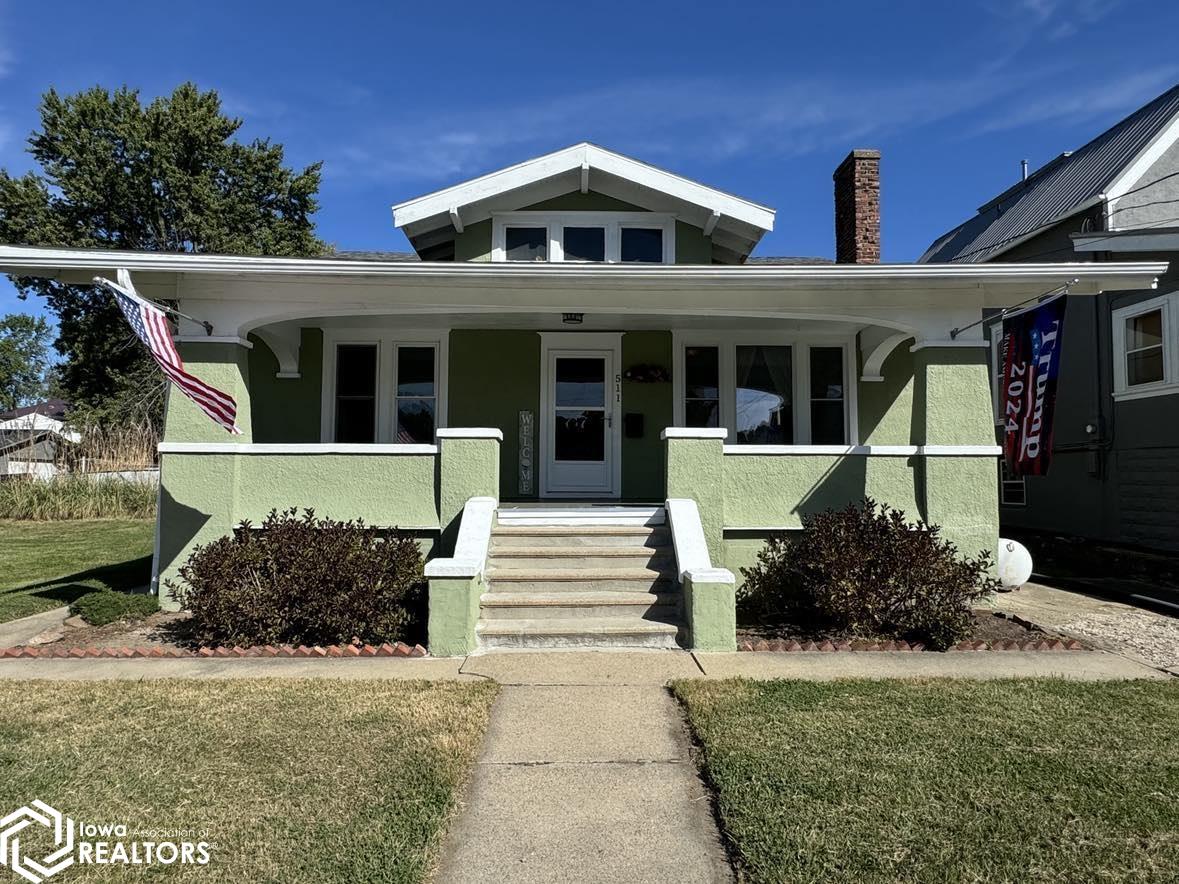
511 W Maple St, Centerville, IA 52544
Member Features
Find Real Estate Bargain!
Full foreclosure details
Home value, equity and ownership info
Find homes priced below market
Get full access with a FREE Account
Already a member?
For Sale
Off Market
Home type
Price / sqft
Year built
Home Details
This beautifully restored craftsman house offers a blend of historic charm and modern conveniences. The home features four bedrooms, two updated bathrooms, and a remarkably spacious double lot with a fenced yard, providing almost half an acre of outdoor space for your family and pets. As you enter, you'll fall in love with the open living room that invites you to relax and unwind. The abundant natural light enhances the home's unique character and warmth. Each bedroom is a comfortable retreat, showcasing original hardwood floors and spacious closets, ideal for all your storage needs. The kitchen is a chef's paradise, boasting stainless steel appliances that make cooking a delight. Remodeled from top to bottom in 2021, the kitchen combines functionality with style, featuring modern fixtures and ample counter space for meal preparation. Every detail of this home has been meticulously updated, including the roof, windows, plumbing, HVAC, flooring, and lighting fixtures. Fresh interior and exterior paint ensure the home feels crisp and inviting, ready for you to move in without any hassle. Outside, the fenced-in backyard offers a secure and expansive area for children and pets to play freely. Whether you are hosting a summer barbecue or simply enjoying a quiet evening, this outdoor space is perfect for all your family activities. This home is not just a place to live; it's a place to create lasting memories. Schedule a showing today!
Interior Details
2124
4
2
Has Heating:
Yes
Heating Type:
Yes
Has Cooling:
Yes
Cooling Type:
Central
Has Fuel:
Yes
Fuel Type:
Gas
Has Basement:
No
Basement Type:
Full
Has Flooring:
No
Flooring Type:
Wood (unspecified)
Has Fireplace:
Yes
Fireplace Type:
N/A
Property Details
8712
No
No
Type:
N/A
Location:
N/A
Status:
N/A
Number of Spaces:
N/A
No
No
No
No
No
No
No
Construction Details
N/A
Stucco
N/A
Gable
Asphalt
Tax History
Year
Amount
Land
Improvement
Percent Change
Assessment
2018
$1,154
$4,130
$43,580
--%
$47,710
2018
$1,154
$0
$0
--%
$50,980
2018
$1,154
$0
$0
--%
$50,980
2017
$1,110
$0
$0
--%
$48,030
2016
$992
$0
$0
--%
$48,030

Average Home Price in 52544
Nearby Properties
Zip Code
Price
Bed
Bath
Sqft
Lot
Sold Date
$105,514
$105,514
5 Beds
1 Baths
2,074 Sqft
8,712 Lot (sqft)
Sold 09/18/2026
$199,000
$199,000
4 Beds
2 Baths
1,945 Sqft
8,712 Lot (sqft)
Sold 10/26/2026
$61,542
3 Beds
1 Baths
2,336 Sqft
8,712 Lot (sqft)
Sold 10/27/2026
$149,900
$149,900
4 Beds
2 Baths
1,816 Sqft
8,712 Lot (sqft)
Sold 09/29/2026





