Member Features
Find Real Estate Bargain!
Full foreclosure details
Home value, equity and ownership info
Find homes priced below market
Get full access with a FREE Account
Already a member?
$3,500,000
Listing Price5beds
6baths
2,693sqft
52,708sqft lot
4456 W Maple Rd, Bloomfield Hills, MI 48301
Member Features
Find Real Estate Bargain!
Full foreclosure details
Home value, equity and ownership info
Find homes priced below market
Get full access with a FREE Account
Already a member?
For Sale
Off Market
Home type
Price / sqft
Year built
Home Details
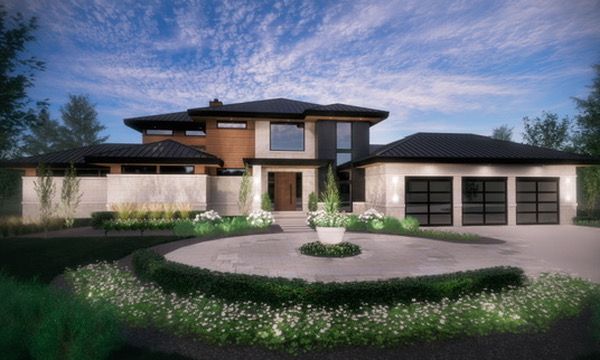
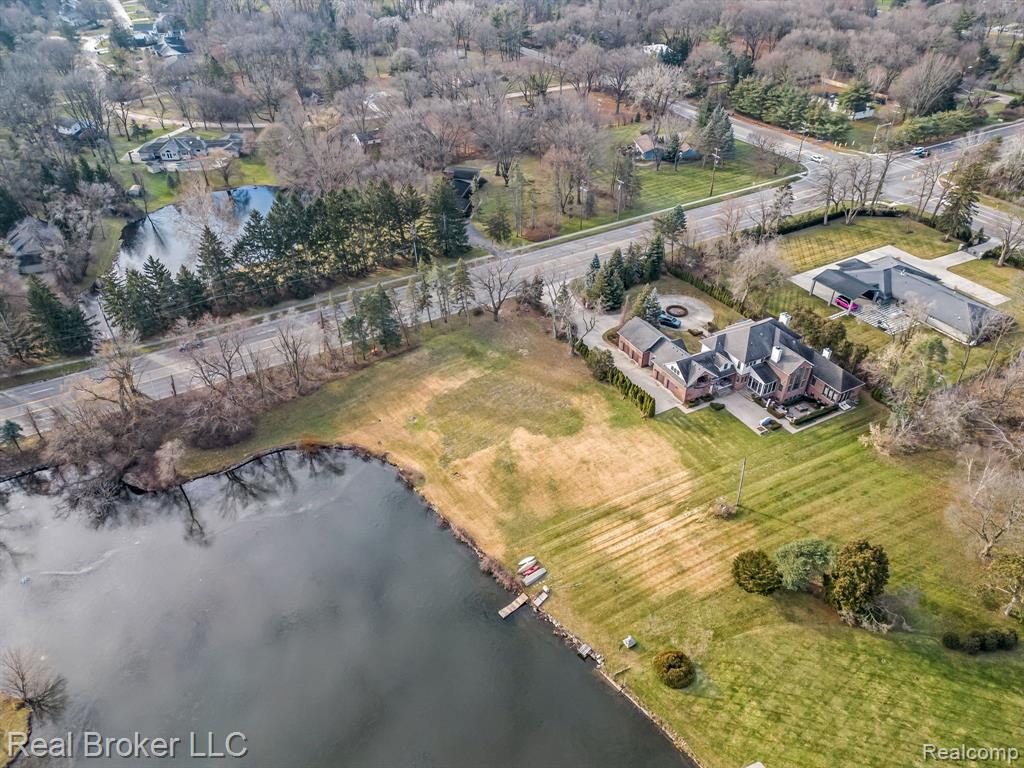
Discover this exquisite home, spanning over 6000 square feet, Including 1, 500 sqft finished lower level walkout complete with full kitchen, full bath with accompanying suite, gym and large rec room. Boasting 5 bedrooms and 6 full baths total, including a lavish 1st floor primary bedroom suite, meticulously crafted by the acclaimed Diamond Building. Delight in the refined elegance and unique architectural design by Chris Morgan & Associates. Nestled on a tranquil waterfront parcel of 1.21 acres, with 300 feet of sought-after Wing Lake frontage in Bloomfield Hills, MI, this forthcoming masterpiece seamlessly combines sophistication with natural allure. Adorned with a covered entrance and a lanai adjacent to the breakfast nook, this home promises both comfort and luxury. Inside, upscale finishes adorn the interior, which features an expansive open floor plan ideal for hosting gatherings, a striking open staircase, lofty ceilings, a cozy library, and a capacious great room with a sleek linear fireplace. The gourmet kitchen is outfitted with high end appliances, a generous central island, and a spacious walk-in pantry. The secluded primary suite on the entry level offers a spa-like bathroom, tray ceilings, an expansive closet, and a private en suite featuring a soaking tub, dual vanities, a water closet, and a separate shower. Upstairs, three additional bedrooms each enjoy their own full bathrooms. Additional highlights include a 3-car garage, entry-level laundry facilities,
Interior Details
2693
5
6
Has Heating:
Yes
Heating Type:
Forced Air With Air Conditioning
Has Cooling:
Yes
Cooling Type:
None
Has Fuel:
Yes
Fuel Type:
Gas
Has Basement:
No
Basement Type:
Basement (unspecified)
Has Flooring:
No
Flooring Type:
N/A
Has Fireplace:
Yes
Fireplace Type:
N/A
Property Details
52708
Yes
Yes
Type:
N/A
Location:
N/A
Status:
N/A
Number of Spaces:
N/A
No
No
No
No
No
No
No
Construction Details
Colonial
Brick
N/A
Gable
N/A
Tax History
Year
Amount
Land
Improvement
Percent Change
Assessment
2019
$12,339
$0
$0
--%
$329,100
2019
$12,339
$0
$0
--%
$331,630
2018
$14,196
$0
$0
--%
$325,920
2017
$15,935
$0
$0
--%
$324,640
2016
$8,362
$0
$0
--%
$321,810
2014
$8,389
$0
$0
--%
$245,990
2013
$8,278
$0
$0
--%
$205,960
2012
$8,613
$0
$0
--%
$213,680

Average Home Price in 48301
Nearby Properties
Zip Code
Price
Bed
Bath
Sqft
Lot
Sold Date
$746,088
4 Beds
3 Baths
2,998 Sqft
28,837 Lot (sqft)
Sold 09/10/2026
$572,784
5 Beds
2.5 Baths
2,533 Sqft
14,418 Lot (sqft)
Sold 10/27/2026
$600,000
4 Beds
2.5 Baths
2,456 Sqft
32,452 Lot (sqft)
Sold 10/26/2026
$574,000
6 Beds
3.5 Baths
2,412 Sqft
36,024 Lot (sqft)
Sold 09/29/2026
$595,000
4 Beds
3 Baths
2,721 Sqft
59,372 Lot (sqft)
Sold 10/13/2026
$3,500,000
$3,500,000
5 Beds
6 Baths
2,693 Sqft
52,708 Lot (sqft)
Sold 10/05/2026
$589,000
3 Beds
3 Baths
2,515 Sqft
80,586 Lot (sqft)
Sold 09/29/2026
$--
4 Beds
3 Baths
2,971 Sqft
15,856 Lot (sqft)
Sold 10/13/2026