
Member Features
Find Real Estate Bargain!
Full foreclosure details
Home value, equity and ownership info
Find homes priced below market
Get full access with a FREE Account
Already a member?
$1,695,000
Listing Price5beds
5baths
4,500sqft
6,360sqft lot
908 Maple Ln, East Meadow, NY 11554
Member Features
Find Real Estate Bargain!
Full foreclosure details
Home value, equity and ownership info
Find homes priced below market
Get full access with a FREE Account
Already a member?
For Sale
New Listing
Off Market
Home type
Price / sqft
Year built
Home Details
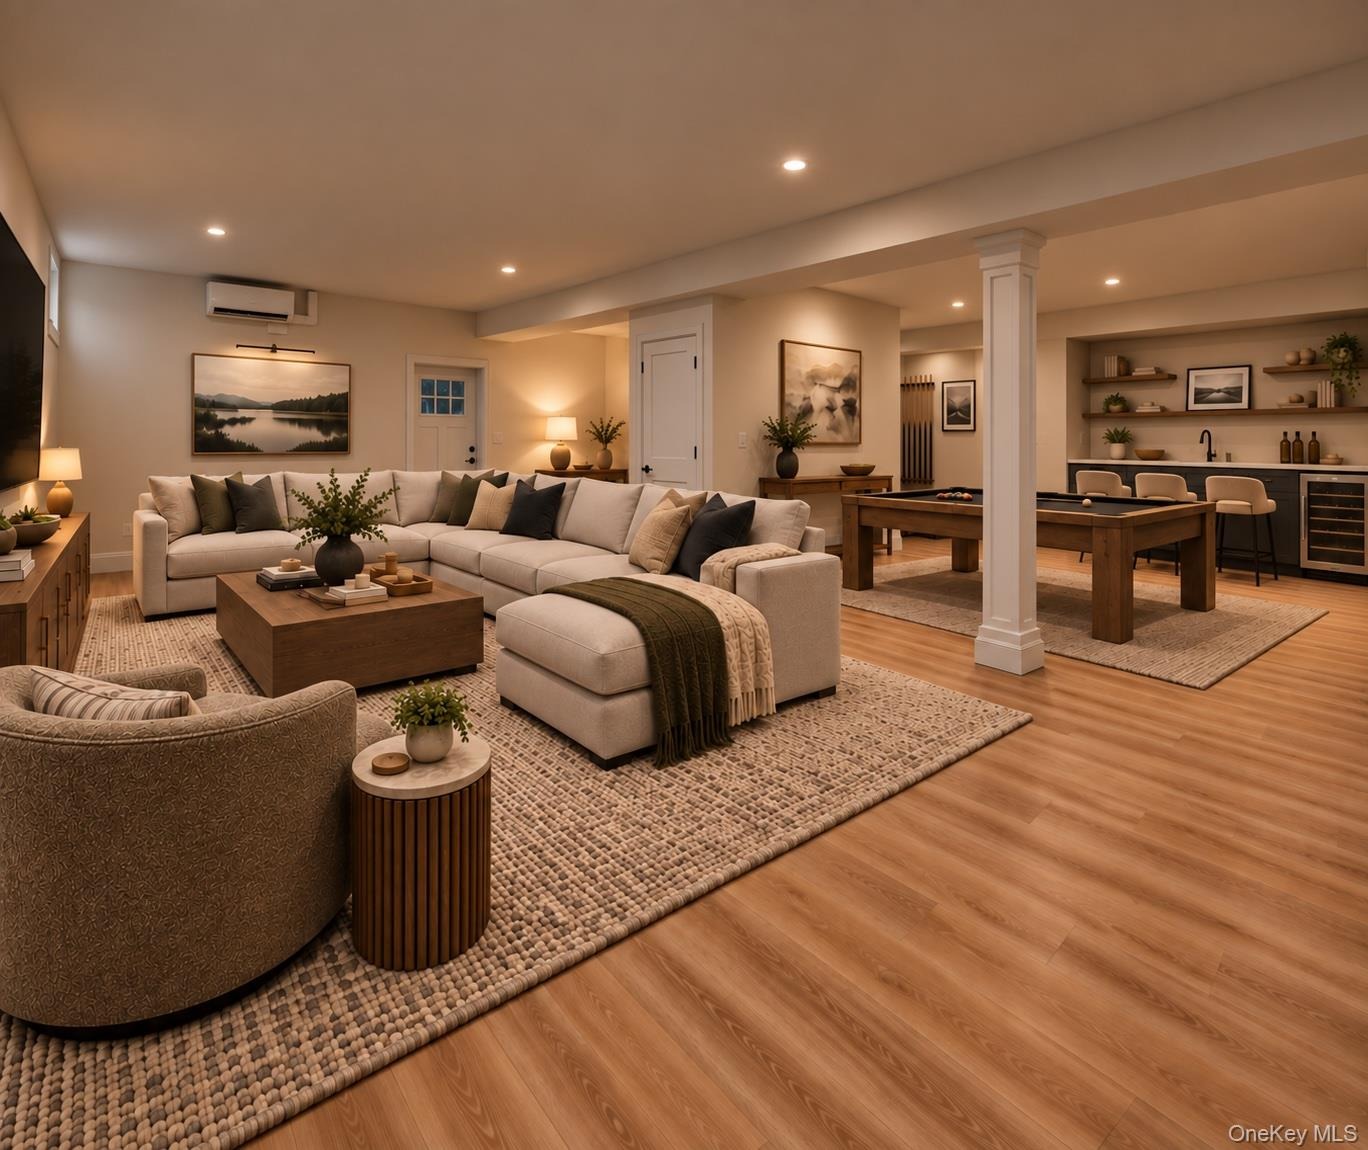
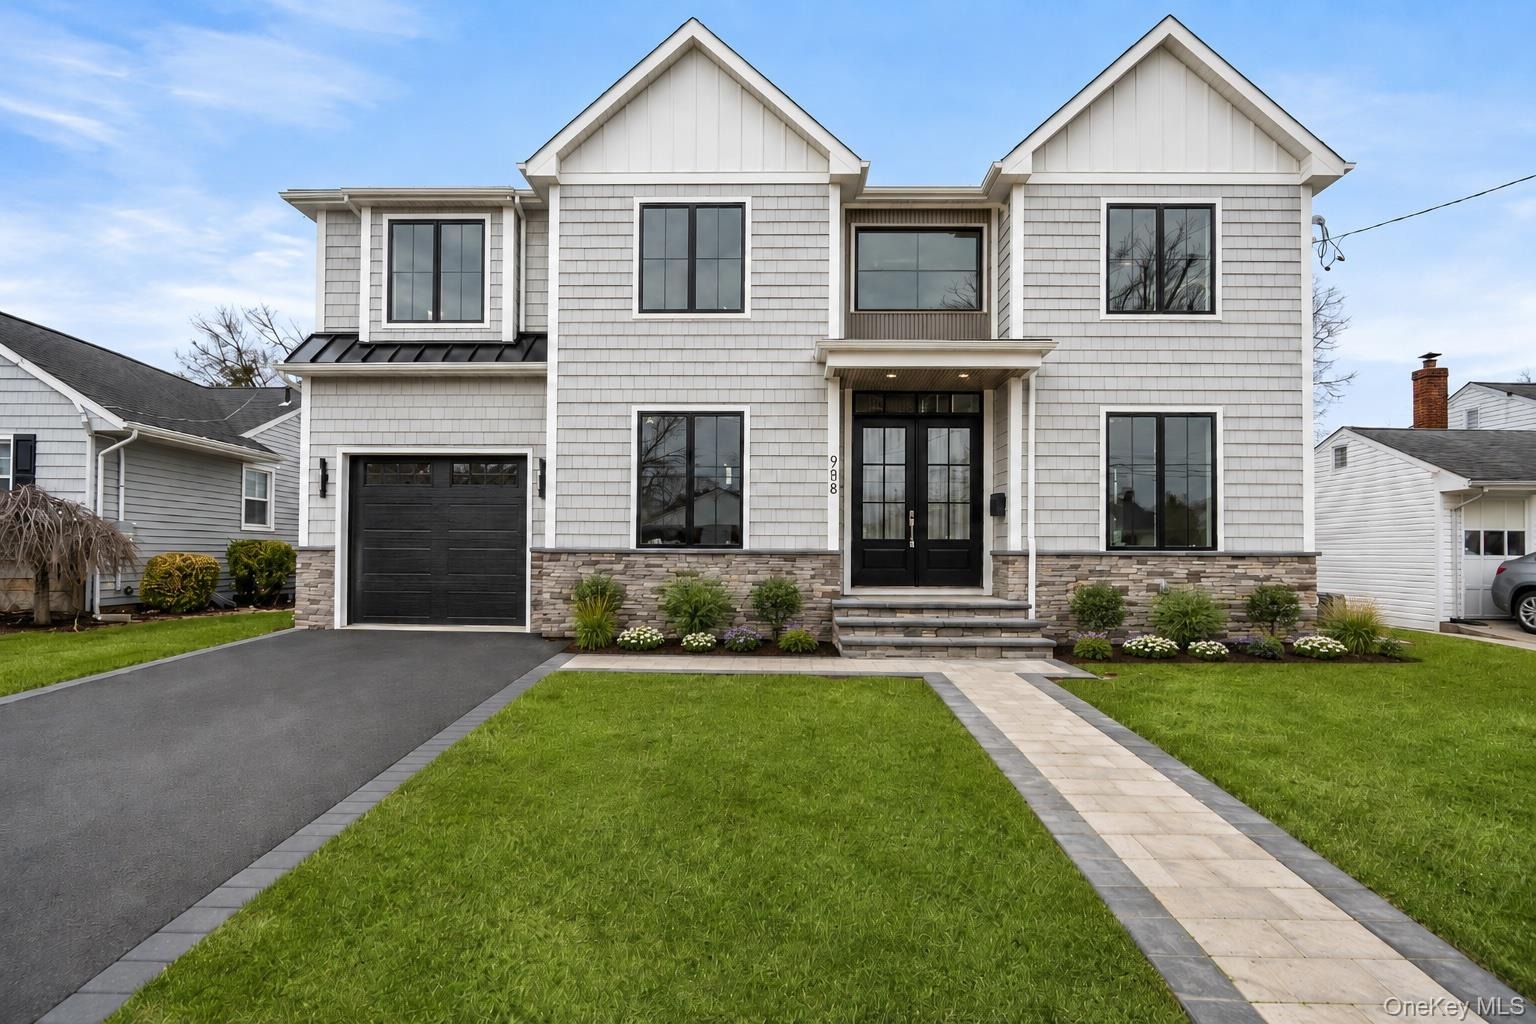
Completed brand-new construction offering 5 bedrooms, 5.5 baths, and a fully finished 9ft basement with an outside entrance.nA dramatic double-height entry with custom raised-panel detailing sets the tone and flows into the formal dining room, featuring a built-in hutch, coffered ceiling, and dry bar-ideal for entertaining. Wide-plank white oak floors, 9-foot ceilings, and custom crown molding continue throughout the main level. A spacious first-floor bedroom or home office with a full bath offers flexibility for guests or extended family plus additional powder room and mudroom with marble tile and custom built-ins. nThe chefs kitchen features gas cooking, an oversized center island, premium stainless-steel appliances, and LED accent lighting. The adjoining family room is centered around a gas fireplace with custom built-ins and sliding doors leading to a professionally landscaped, fully fenced yard.nUpstairs, the luxurious primary suite includes a decorative ceiling, walk-in closets, and a spa-like bath with soaking tub, glass-enclosed shower with linear drain and dual rain showers, and double vanity. Additional junior en-suite bedroom, two more generously sized bedrooms, full bath, and a convenient laundry room complete the second level. The approximately 1,600-square-foot finished basement includes a full bath and outside entrance, offering exceptional space for a gym, media room, recreation area, bar, or additional living space.nLocated in the East Meadow School District.
Interior Details
4500
5
5
Has Heating:
Yes
Heating Type:
Central
Has Cooling:
Yes
Cooling Type:
Central
Has Fuel:
Yes
Fuel Type:
Oil
Has Basement:
No
Basement Type:
Full
Has Flooring:
No
Flooring Type:
N/A
Has Fireplace:
Yes
Fireplace Type:
N/A
Property Details
6360
Yes
Yes
Type:
Garage, Detached
Location:
N/A
Status:
N/A
Number of Spaces:
1
N/A
N/A
N/A
N/A
N/A
N/A
N/A
Construction Details
Ranch
Wood
N/A
N/A
Other (not Classified)
Tax History
Year
Amount
Land
Improvement
Percent Change
Assessment
2019
$10,748
$272
$195
--%
$467
2019
$10,748
$649
$94
--%
$743
2018
$10,180
$649
$94
--%
$743
2016
$9,369
$649
$94
--%
$743
2016
$9,369
$649
$94
--%
$743
2014
$8,063
$649
$0
--%
$649
2014
$8,063
$649
$0
--%
$649
2012
$8,171
$649
$197
--%
$846

Average Home Price in 11554
Nearby Properties
Zip Code
Price
Bed
Bath
Sqft
Lot
Sold Date
$1,695,000
$1,695,000
5 Beds
5 Baths
4,500 Sqft
6,360 Lot (sqft)
Sold 10/05/2026




