
Member Features
Find Real Estate Bargain!
Full foreclosure details
Home value, equity and ownership info
Find homes priced below market
Get full access with a FREE Account
Already a member?
$475,000
Listing Price5beds
3baths
1,720sqft
14,941sqft lot
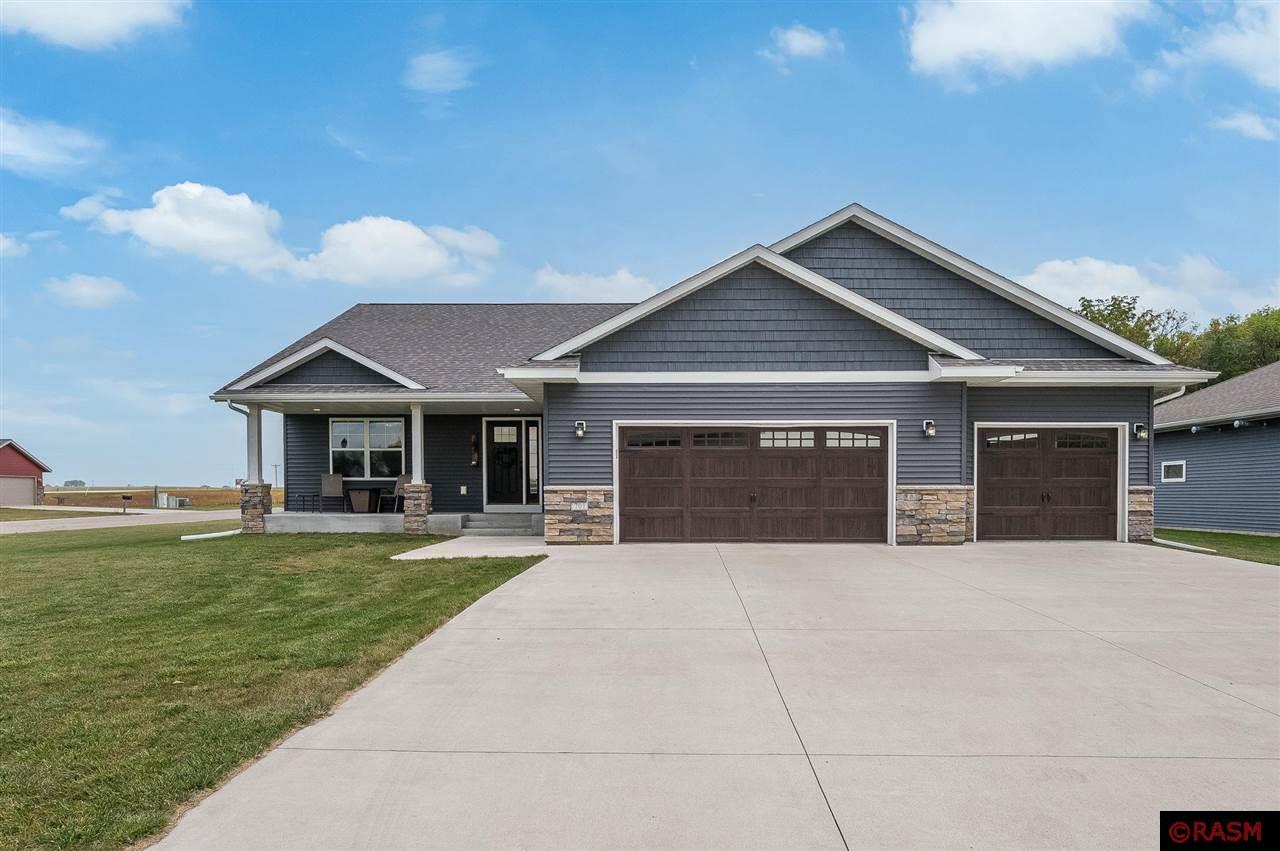
701 Maple Ln, Eagle Lake, MN 56024
Member Features
Find Real Estate Bargain!
Full foreclosure details
Home value, equity and ownership info
Find homes priced below market
Get full access with a FREE Account
Already a member?
For Sale
Off Market
Home type
Price / sqft
Year built
Home Details
Welcome to this spacious custom-built rambler in the charming Eagle Lake community. Offering 5 bedrooms, 3 baths, and an open-concept design, this home provides seamless living and modern comforts. The main floor boasts 3 bedrooms, with the primary suite thoughtfully situated on one side for added privacy, while 2 additional bedrooms and a full bath are located on the other. A large, inviting front entry has access to the home office and leads to the bright living room, featuring a cozy gas fireplace. The well-appointed kitchen includes hard surface countertops, stainless appliances, a corner pantry, a center island with barstool seating, all which is open to the dining room that has direct access to the outdoor patioideal for entertaining. Downstairs, the expansive family room offers plenty of space, with a dedicated kids' play area, an electric fireplace, and a wet bar. Two additional bedrooms and a full bath, huge storage/mechanical room complete the lower level. (there is the option to convert the wet bar area into a sixth bedroom if needed, thanks to its egress window.) Additional highlights include a charming covers front porch, a spacious mudroom off the 3-stall heated garage, and main floor laundry. All situated on a large corner lot, this home is perfect for both relaxing and entertaining!
Interior Details
1720
5
3
Has Heating:
Yes
Heating Type:
Forced Air With Air Conditioning
Has Cooling:
Yes
Cooling Type:
N/A
Has Fuel:
No
Fuel Type:
N/A
Has Basement:
No
Basement Type:
Full
Has Flooring:
No
Flooring Type:
Laminate Plank
Has Fireplace:
Yes
Fireplace Type:
N/A
Property Details
14941
No
No
Type:
Driveway
Location:
N/A
Status:
N/A
Number of Spaces:
0
No
No
No
No
No
No
No
Construction Details
A-frame
Aluminum/vinyl
N/A
Gable
Shingle
Tax History
Year
Amount
Land
Improvement
Percent Change
Assessment
2020
$3,676
$55,800
$261,100
--%
$316,900
2020
$3,676
$55,800
$261,100
--%
$316,900
2019
$2,282
$55,800
$152,800
--%
$208,600
2018
$484
$41,800
$0
--%
$41,800
2017
$484
$41,800
$0
--%
$41,800

Average Home Price in 56024
Nearby Properties
Zip Code
Price
Bed
Bath
Sqft
Lot
Sold Date
$74,900
3 Beds
2 Baths
1,766 Sqft
3,920 Lot (sqft)
Sold 10/18/2026
$481,971
$481,971
4 Beds
3 Baths
1,686 Sqft
12,589 Lot (sqft)
Sold 10/13/2026
$569,900
$569,900
3 Beds
2.5 Baths
1,733 Sqft
20,822 Lot (sqft)
Sold 10/13/2026
$475,000
$475,000
5 Beds
3 Baths
1,720 Sqft
14,941 Lot (sqft)
Sold 09/29/2026
$459,999
5 Beds
2 Baths
1,804 Sqft
12,197 Lot (sqft)
Sold 10/18/2026




