
Member Features
Find Real Estate Bargain!
Full foreclosure details
Home value, equity and ownership info
Find homes priced below market
Get full access with a FREE Account
Already a member?
$479,900
Listing Price3beds
2.5baths
1,398sqft
60,984sqft lot
909 Maple Hill Rd, Guilford, CT 06437
Member Features
Find Real Estate Bargain!
Full foreclosure details
Home value, equity and ownership info
Find homes priced below market
Get full access with a FREE Account
Already a member?
For Sale
Off Market
Home type
Price / sqft
Year built
Home Details
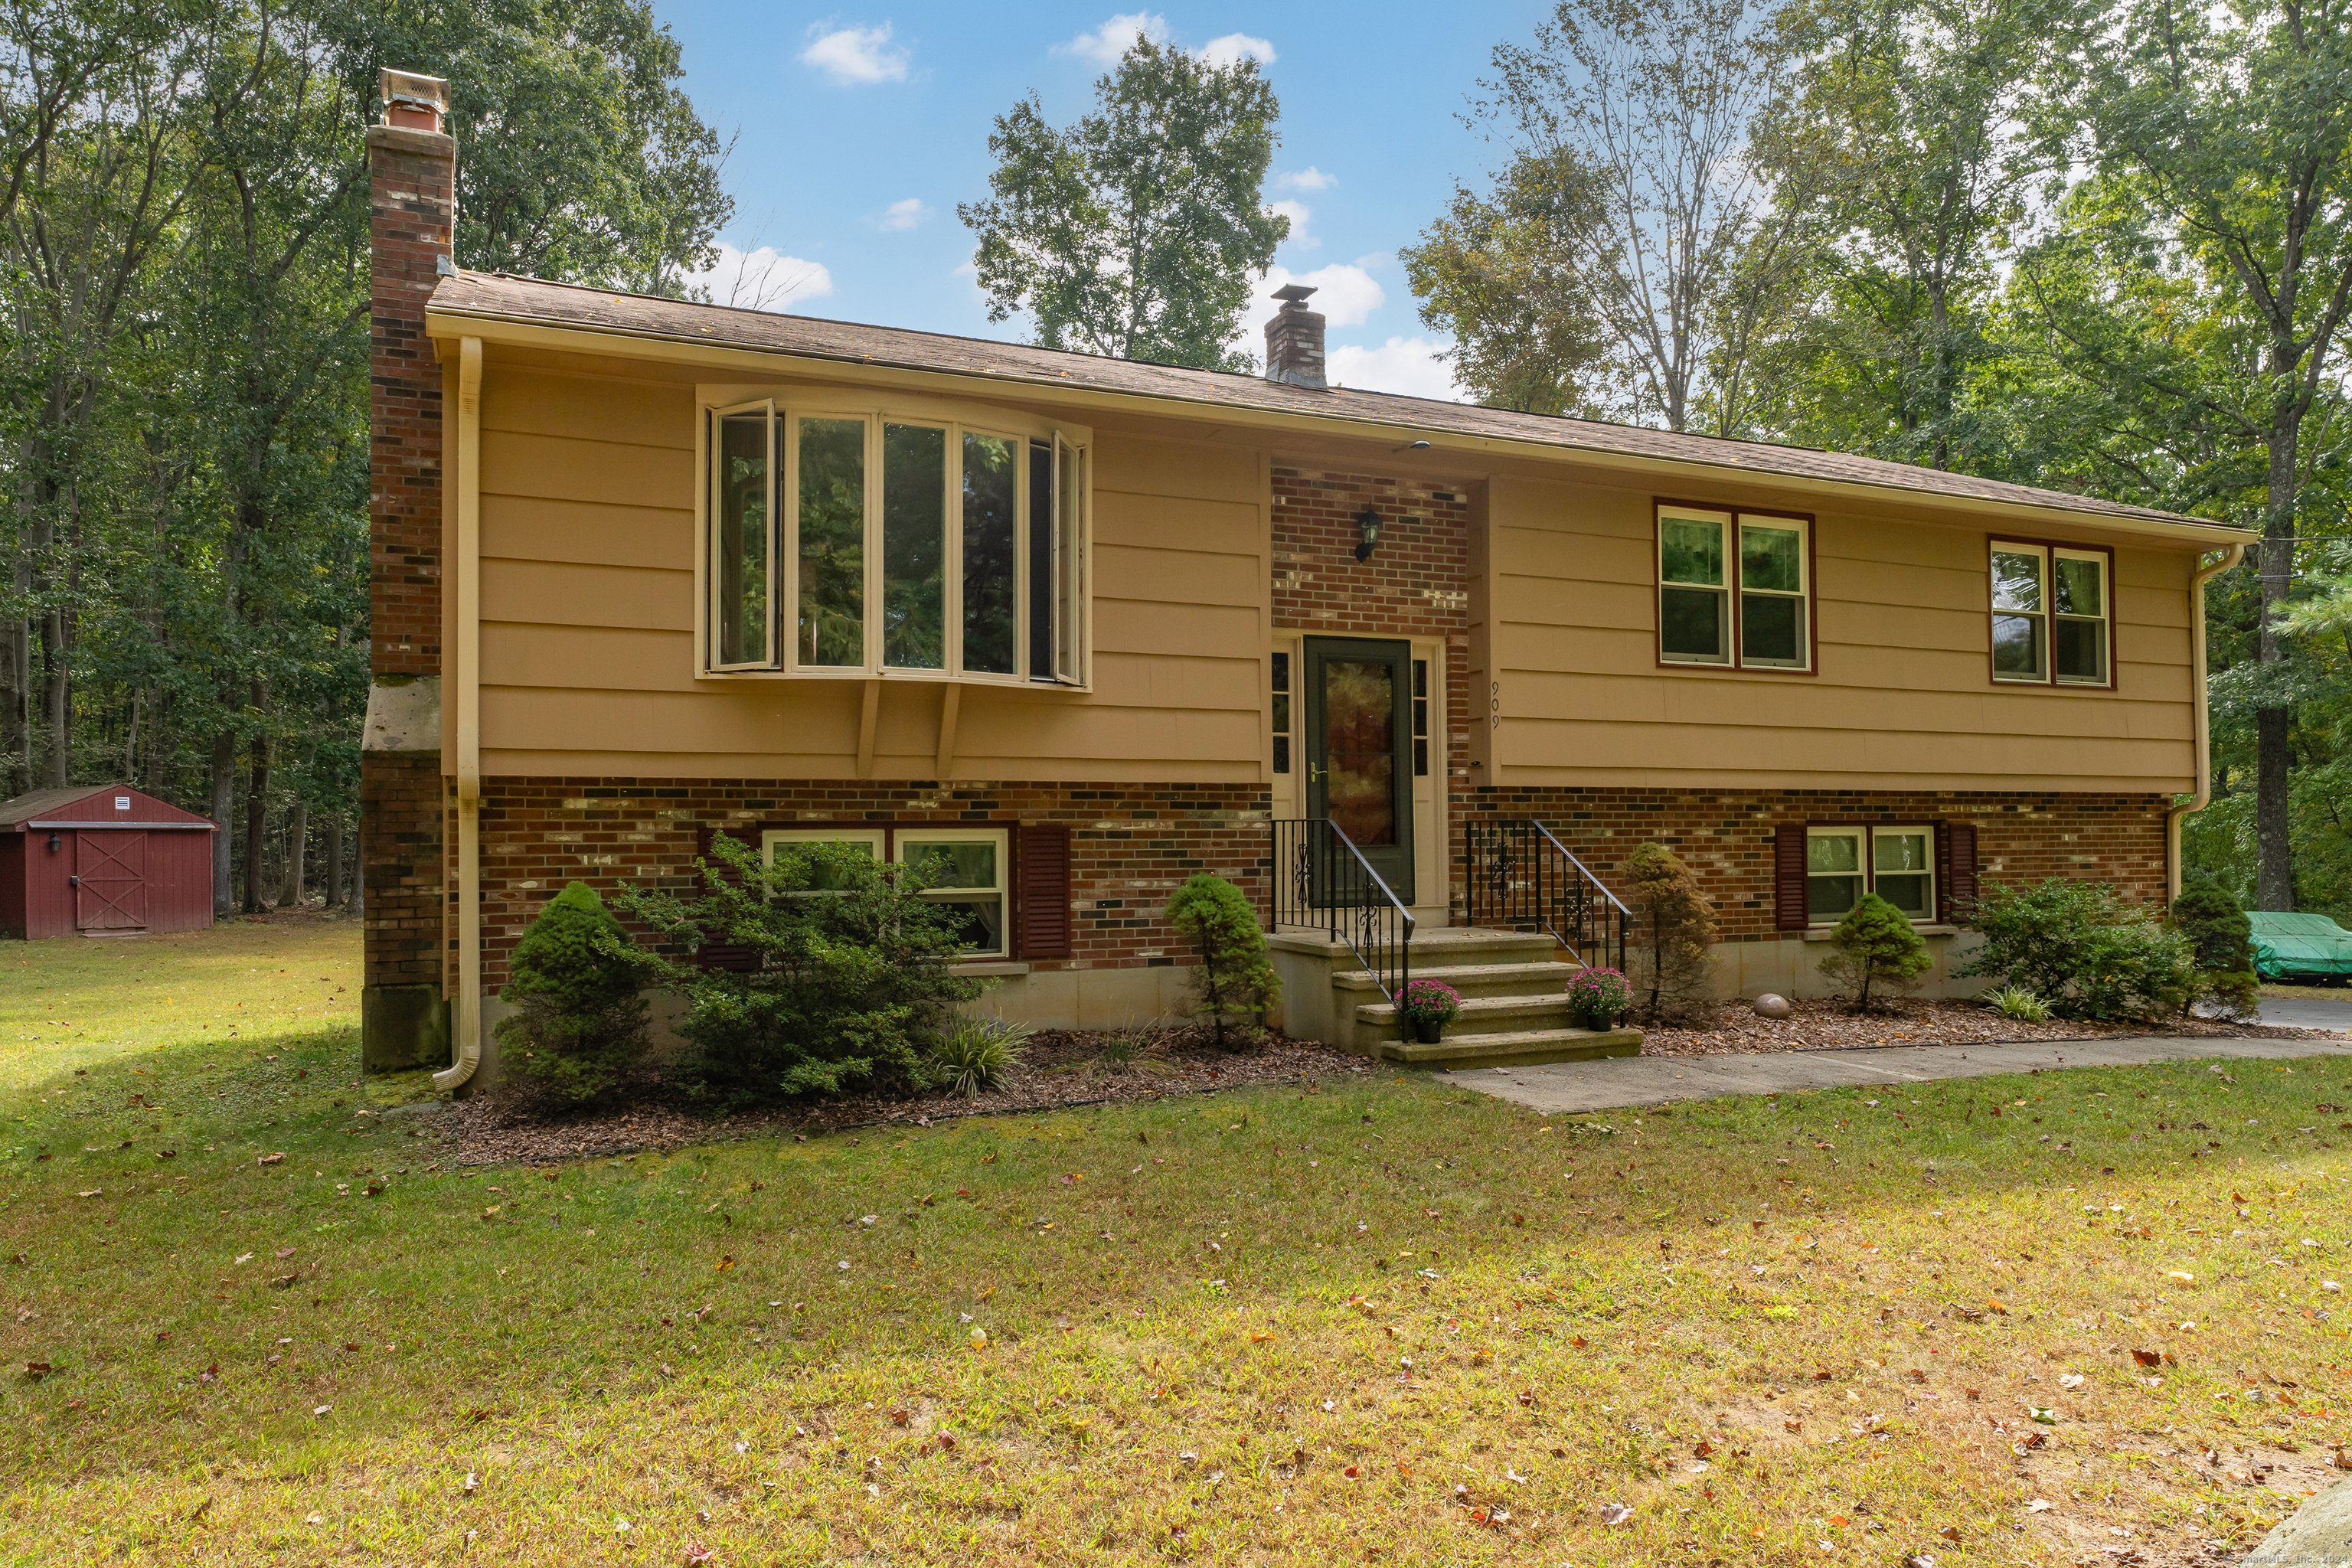
Welcome to 909 Maple Hill Road in picturesque Guilford, CT! This charming 3-bedroom, 2.5-bathroom home offers 2, 022 square feet of living space on two levels - perfect for your needs! Step inside and you'll find a spotless interior that feels fresh and inviting from the moment you walk in. The open and airy living spaces are perfect for both relaxing and entertaining. The kitchen is well-equipped and ready for your culinary creations, and the bedrooms provide ample space for comfort and privacy. The primary bedroom comes with an en-suite bathroom, adding a touch of convenience to your daily routine. The home also features a finished lower level, including family room with wood burning fireplace, a half bath with laundry room and ample storage options. The garage and driveway provide easy parking solutions, and the house offers a new furnace with efficient baseboard heating which keeps the home cozy during colder months. Outside, you'll love the expansive 1.4-acre level lot-ideal for outdoor activities and gatherings - plus a separate shed ideal for your lawn care tools. The lot borders the Timberland Trails, and open space, so it's the perfect spot for privacy and for hiking and enjoying nature. Don't miss out on this pristine home in a fantastic location!
Interior Details
1398
3
2.5
Has Heating:
Yes
Heating Type:
Hot Water
Has Cooling:
No
Cooling Type:
N/A
Has Fuel:
Yes
Fuel Type:
Oil
Has Basement:
No
Basement Type:
Full
Has Flooring:
No
Flooring Type:
N/A
Has Fireplace:
Yes
Fireplace Type:
N/A
Property Details
60984
Yes
Yes
Type:
Garage, Basement
Location:
N/A
Status:
N/A
Number of Spaces:
2
N/A
N/A
N/A
N/A
N/A
N/A
N/A
Construction Details
Raised Ranch
Wood Siding
N/A
Gable
Asphalt
Tax History
Year
Amount
Land
Improvement
Percent Change
Assessment
2020
$5,979
$122,500
$62,560
--%
$185,060
2019
$5,927
$122,500
$62,560
--%
$185,060
2018
$5,789
$122,500
$62,560
--%
$185,060
2017
$5,837
$132,300
$66,520
--%
$198,820
2016
$5,700
$132,300
$66,520
--%
$198,820
2014
$5,452
$132,300
$66,520
--%
$198,820
2011
$6,062
$147,000
$115,860
--%
$262,860

Average Home Price in 06437
Nearby Properties
Zip Code
Price
Bed
Bath
Sqft
Lot
Sold Date
$260,000
3 Beds
3 Baths
1,398 Sqft
60,113 Lot (sqft)
Sold 09/29/2026
$573,754
$573,754
3 Beds
3 Baths
1,404 Sqft
65,340 Lot (sqft)
Sold 10/05/2026
$639,999
3 Beds
2.5 Baths
1,452 Sqft
60,113 Lot (sqft)
Sold 10/06/2026
$479,900
3 Beds
2.5 Baths
1,398 Sqft
60,984 Lot (sqft)
Sold 10/06/2026




