Member Features
Find Real Estate Bargain!
Full foreclosure details
Home value, equity and ownership info
Find homes priced below market
Get full access with a FREE Account
Already a member?
$1,825,000
Listing Price3beds
3baths
2,536sqft
5,227sqft lot
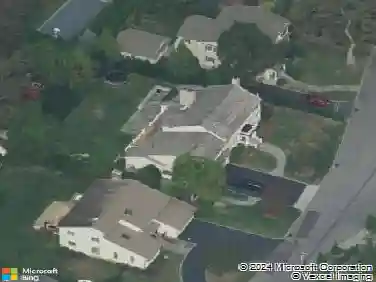
33 Maple Hill Dr, Larchmont, NY 10538
Member Features
Find Real Estate Bargain!
Full foreclosure details
Home value, equity and ownership info
Find homes priced below market
Get full access with a FREE Account
Already a member?
For Sale
Off Market
Home type
Price / sqft
Year built
Home Details
Welcome to 33 Maple Hill Drive, a picturesque Tudor with exceptional curb appeal, ideally situated on one of Larchmont's most desirable tree-lined streets. Blending timeless architectural details with modern luxury amenities, this beautifully maintained home offers 2,536 square feet of inviting living space designed for today's lifestyle. A gracious entry welcomes you into sun-filled interiors featuring high ceilings, beautiful oak floors, and classic details throughout. The sunken living room with a wood-burning fireplace and French doors opens to a stone patio, creating a seamless flow for indoor and outdoor entertaining. The spacious formal dining room is perfect for gatherings, while the newly renovated chef's kitchen is the heart of the home, showcasing premium Thermador appliances, custom cabinetry, a breakfast area, wine bar, and walk-in pantry. The kitchen opens to the family room area, which leads to the patio and gardens. Upstairs, the primary suite offers a walk-in closet and private bath, complemented by two additional generously sized bedrooms and a hall bath. A full attic provides exceptional storage, while the lower level offers additional storage, additional laundry, and access to the attached one-car garage. The professionally landscaped property offers multiple outdoor entertaining spaces, including a welcoming front stone patio, side patio, and deck with a gas hookup for grilling. Numerous recent improvements, including new windows and exterior doors, centr
Interior Details
2536
3
3
Has Heating:
Yes
Heating Type:
Hot Water
Has Cooling:
No
Cooling Type:
N/A
Has Fuel:
Yes
Fuel Type:
Gas
Has Basement:
No
Basement Type:
Full
Has Flooring:
No
Flooring Type:
N/A
Has Fireplace:
Yes
Fireplace Type:
N/A
Property Details
5227
Yes
Yes
Type:
Garage, Basement
Location:
N/A
Status:
N/A
Number of Spaces:
0
N/A
N/A
N/A
N/A
N/A
N/A
N/A
Construction Details
Traditional/old
Stucco
N/A
N/A
N/A
Tax History
Year
Amount
Land
Improvement
Percent Change
Assessment
2019
$27,484
$258,000
$937,000
--%
$1,195,000
2018
$21,996
$258,000
$937,000
--%
$1,195,000
2017
$22,955
$258,000
$937,000
--%
$1,195,000
2017
$22,229
$254,200
$883,800
--%
$1,138,000
2016
$25,371
$254,200
$883,800
--%
$1,138,000
2013
$876,259
$254,200
$814,800
--%
$1,069,000

Average Home Price in 10538
Nearby Properties
Zip Code
Price
Bed
Bath
Sqft
Lot
Sold Date
$1,653,777
$1,653,777
4 Beds
3.5 Baths
2,196 Sqft
12,632 Lot (sqft)
Sold 09/22/2026
$1,644,111
$1,644,111
3 Beds
3.5 Baths
2,321 Sqft
6,098 Lot (sqft)
Sold 09/18/2026
$1,987,255
$1,987,255
4 Beds
3.5 Baths
2,490 Sqft
10,019 Lot (sqft)
Sold 08/21/2026
$1,831,598
$1,831,598
4 Beds
4.5 Baths
2,687 Sqft
7,405 Lot (sqft)
Sold 08/07/2026
$1,870,394
$1,870,394
3 Beds
4.5 Baths
2,735 Sqft
17,424 Lot (sqft)
Sold 07/10/2026
$2,499,000
$2,499,000
4 Beds
3.5 Baths
2,914 Sqft
6,534 Lot (sqft)
Sold 10/18/2026
$1,449,000
$1,449,000
4 Beds
3 Baths
2,396 Sqft
14,810 Lot (sqft)
Sold 10/13/2026
$1,395,000
$1,395,000
3 Beds
3 Baths
2,228 Sqft
9,148 Lot (sqft)
Sold 10/13/2026
$1,825,000
$1,825,000
3 Beds
3 Baths
2,536 Sqft
5,227 Lot (sqft)
Sold 10/18/2026