Member Features
Find Real Estate Bargain!
Full foreclosure details
Home value, equity and ownership info
Find homes priced below market
Get full access with a FREE Account
Already a member?
$369,900
Listing Price3beds
2.5baths
2,118sqft
30,056sqft lot
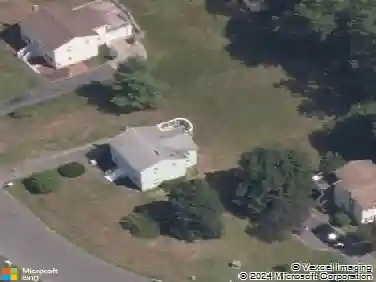
9 Maple Edge Dr, Bloomfield, CT 06002
Member Features
Find Real Estate Bargain!
Full foreclosure details
Home value, equity and ownership info
Find homes priced below market
Get full access with a FREE Account
Already a member?
For Sale
Off Market
Home type
Price / sqft
Year built
Home Details
Welcome to 9 Maple Edge Drive! This fantastic raised ranch blends classic mid-century flair with a comfortable, versatile layout. The main level features a spacious, light-filled living room with beautiful wood floors, flowing seamlessly into the dining room and eat-in kitchen. Step outside from the kitchen onto the deck overlooking the open backyard-an inviting setting for outdoor enjoyment. At the end of the hallway, the primary bedroom suite offers generous closet space and a private full bath with a shower. Two additional well-sized bedrooms and a second full bath complete the main level. Beautiful wood flooring extends throughout much of the upper level, adding warmth and character. The lower level expands the living space with a large den/rec room featuring direct access to the backyard. An additional flexible room provides space for a home office, craft room, studio, or other needs. A laundry area, half bath, and access to the attached two-car garage add everyday convenience. Set in a peaceful Bloomfield location with easy access to town center shopping, dining, and local amenities, this home offers a wonderful combination of character, space, and versatility. Don't miss the opportunity to make 9 Maple Edge Drive your next home-schedule your showing today!
Interior Details
2118
3
2.5
Has Heating:
Yes
Heating Type:
Hot Water
Has Cooling:
Yes
Cooling Type:
N/A
Has Fuel:
Yes
Fuel Type:
Oil
Has Basement:
No
Basement Type:
Partial
Has Flooring:
No
Flooring Type:
N/A
Has Fireplace:
Yes
Fireplace Type:
N/A
Property Details
30056
No
No
Type:
Garage, Basement
Location:
N/A
Status:
N/A
Number of Spaces:
2
N/A
N/A
N/A
N/A
N/A
N/A
N/A
Construction Details
Raised Ranch
Wood Siding
N/A
Gable
Asphalt
Tax History
Year
Amount
Land
Improvement
Percent Change
Assessment
2020
$5,371
$49,700
$98,420
--%
$148,120
2019
$5,726
$49,700
$98,420
--%
$148,120
2018
$5,142
$49,490
$83,650
--%
$133,140
2017
$5,134
$49,490
$83,650
--%
$133,140
2016
$5,013
$49,490
$83,650
--%
$133,140
2014
$5,011
$52,500
$87,710
--%
$140,210
2011
$4,899
$52,500
$87,710
--%
$140,210

Average Home Price in 06002
Nearby Properties
Zip Code
Price
Bed
Bath
Sqft
Lot
Sold Date
$649,135
3 Beds
3 Baths
2,396 Sqft
20,473 Lot (sqft)
Sold 08/12/2026
$633,131
$633,131
2 Beds
3 Baths
2,433 Sqft
17,860 Lot (sqft)
Sold 07/07/2026
$398,366
$398,366
4 Beds
2.5 Baths
2,248 Sqft
76,666 Lot (sqft)
Sold 10/27/2026
$399,900
$399,900
3 Beds
2.5 Baths
2,096 Sqft
17,860 Lot (sqft)
Sold 10/27/2026
$560,000
$560,000
2 Beds
2 Baths
2,032 Sqft
18,731 Lot (sqft)
Sold 10/26/2026
$369,900
3 Beds
2 Baths
1,854 Sqft
50,530 Lot (sqft)
Sold 10/26/2026
$597,513
3 Beds
2.5 Baths
2,125 Sqft
64,033 Lot (sqft)
Sold 10/27/2026
$560,000
$560,000
2 Beds
3 Baths
2,276 Sqft
18,295 Lot (sqft)
Sold 10/26/2026
$499,900
4 Beds
3 Baths
2,120 Sqft
30,492 Lot (sqft)
Sold 10/13/2026