
Member Features
Find Real Estate Bargain!
Full foreclosure details
Home value, equity and ownership info
Find homes priced below market
Get full access with a FREE Account
Already a member?
$4,495,000
Listing Price4beds
3baths
3,334sqft
6,070sqft lot
209 S Maple Dr, Beverly Hills, CA 90212
Member Features
Find Real Estate Bargain!
Full foreclosure details
Home value, equity and ownership info
Find homes priced below market
Get full access with a FREE Account
Already a member?
For Sale
Off Market
Home type
Price / sqft
Year built
Home Details
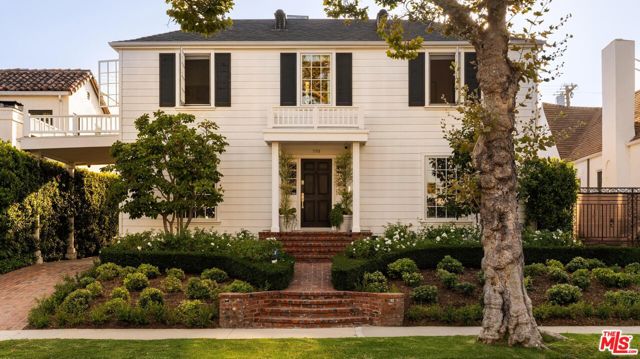
209 S Maple Drive offers a rare opportunity to own a piece of traditional charm in the heart of Beverly Hills. With its perfect hedges, boxwood, white roses, and porte-cochere, this residence displays a clean-cut and refined curb appeal. Inside, you'll find a timeless layout with high-end finishes, including hardwood flooring, designer chandeliers, Carrera marble, and elegant crown moldings throughout. Upon entering, a welcoming foyer serves as the main axis, connecting the main living areas. To the right, step down into the formal living room, where a cozy fireplace anchors the space and multiple windows invite soft afternoon light. Across the hall, the formal dining room comfortably seats eight and leads to a well-appointed, open, and airy galley kitchen. The kitchen features Thermador stainless steel appliances, Cesarstone countertops, a wine refrigerator, an 8-burner stove, and high-end cabinetry, flowing seamlessly into a designated breakfast nook and the family room. This open-concept kitchen and living space is ideal for everyday living, with the family room offering charm and warmth around a marble fireplace, plus easy access to the backyard through French doors. The first floor also includes a guest bedroom with an en-suite bathroom and a convenient half-bath for guests in the main hallway. Upstairs, a picturesque curved staircase with beautiful ironwork and a dramatic chandelier leads to the spacious primary suite, which includes a walk-in closet and an expansi
Interior Details
3334
4
3
Has Heating:
Yes
Heating Type:
Central
Has Cooling:
No
Cooling Type:
N/A
Has Fuel:
No
Fuel Type:
N/A
Has Basement:
No
Basement Type:
N/A
Has Flooring:
No
Flooring Type:
N/A
Has Fireplace:
Yes
Fireplace Type:
N/A
Property Details
6070
Yes
No
Type:
N/A
Location:
N/A
Status:
N/A
Number of Spaces:
N/A
N/A
N/A
N/A
N/A
N/A
N/A
N/A
Construction Details
Colonial
Stucco
N/A
Hip
Wood Shingle
Tax History
Year
Amount
Land
Improvement
Percent Change
Assessment
2019
$5,185
$185,291
$236,693
--%
$421,984
2019
$5,185
$181,658
$232,052
--%
$413,710
2018
$4,933
$178,097
$227,502
--%
$405,599
2017
$4,821
$174,605
$223,042
--%
$397,647
2016
$4,700
$171,182
$218,669
--%
$389,851
2014
$4,371
$165,309
$211,166
--%
$376,475
2013
$4,479
$164,562
$210,212
--%
$374,774
2012
$4,102
$161,336
$206,091
--%
$367,427

Average Home Price in 90212
Nearby Properties
Zip Code
Price
Bed
Bath
Sqft
Lot
Sold Date
$3,587,427
$3,587,427
4 Beds
4 Baths
3,245 Sqft
5,105 Lot (sqft)
Sold 08/22/2026
$6,692,448
$6,692,448
4 Beds
4 Baths
3,331 Sqft
7,649 Lot (sqft)
Sold 08/06/2026
$4,203,466
$4,203,466
4 Beds
4 Baths
2,879 Sqft
6,250 Lot (sqft)
Sold 08/01/2026
$4,048,595
$4,048,595
3 Beds
3 Baths
3,034 Sqft
7,650 Lot (sqft)
Sold 06/29/2026
$6,245,197
$6,245,197
4 Beds
5 Baths
3,482 Sqft
7,500 Lot (sqft)
Sold 05/21/2026
$2,998,488
$2,998,488
4 Beds
3 Baths
2,965 Sqft
7,500 Lot (sqft)
Sold 10/26/2026
$4,495,000
$4,495,000
4 Beds
3 Baths
3,334 Sqft
6,070 Lot (sqft)
Sold 10/26/2026
$3,995,000
$3,995,000
4 Beds
4.5 Baths
3,573 Sqft
6,070 Lot (sqft)
Sold 10/27/2026
$3,450,000
$3,450,000
5 Beds
4 Baths
3,637 Sqft
5,937 Lot (sqft)
Sold 10/26/2026
Calculators
Mortgage
Mortgage Calculator
Details for 209 S MAPLE DR
Property Debt
Foreclosure Contact Details
Similar Homes Nearby

Guides for Maple Dr

In August 2024, LA’s pre-foreclosures plummeted 50% from July and 60% from last year, suggesting better economic conditions or successful homeowner interventions. Similar trends in San Jose, while SF and SD remain stable. Sacramento shows significant improvement. LA’s efforts stand out. #HousingMarket #LosAngeles



