Member Features
Find Real Estate Bargain!
Full foreclosure details
Home value, equity and ownership info
Find homes priced below market
Get full access with a FREE Account
Already a member?
$558,051
Listing Price4beds
2.5baths
2,171sqft
22,216sqft lot
197 Maple Ave, North Haven, CT 06473
Member Features
Find Real Estate Bargain!
Full foreclosure details
Home value, equity and ownership info
Find homes priced below market
Get full access with a FREE Account
Already a member?
For Sale
Home type
Price / sqft
Year built
Home Details
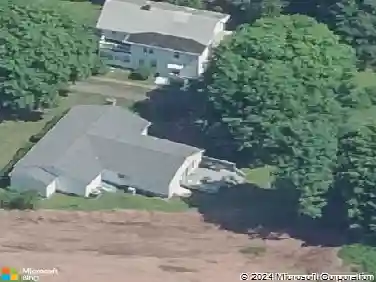
This is the sprawling ranch home that you have been waiting for! The front entrance leads to the formal living room with hardwood floor and double sided gas fireplace. The formal dining room has plenty of light, hardwood floor and door to the kitchen. The kitchen has granite counters, stainless steel appliances, tile backsplash, tile floor, recessed lights, under cabinet lighting and slider to rear deck. The kitchen is open to the family room with double sided brick fireplace. The rear hallway leads to the half bath with washer/dryer and door to attached 2 car garage with plenty of room for storage. The rear office can be used as a 4th bedroom or playroom. The rear sunroom has tile floor, plenty of light, a built in bar and 2 exits to the rear decks. The other side of the house has a primary bedroom with a double wall closets and full bath. There are 2 additional bedrooms that share a hall full bath. The large rear composite deck overlooks the expansive rear yard with a shed. The front circular driveway welcomes plenty of room for guest parking. This well maintained beautiful home is perfect for entertaining inside and out!
Interior Details
2171
4
2.5
Has Heating:
Yes
Heating Type:
Forced Air With Air Conditioning
Has Cooling:
Yes
Cooling Type:
N/A
Has Fuel:
Yes
Fuel Type:
Oil
Has Basement:
No
Basement Type:
No Basement
Has Flooring:
No
Flooring Type:
N/A
Has Fireplace:
Yes
Fireplace Type:
N/A
Property Details
22216
No
No
Type:
Carport (unspecified)
Location:
N/A
Status:
N/A
Number of Spaces:
1
N/A
N/A
N/A
N/A
N/A
N/A
N/A
Construction Details
Ranch
Aluminum/vinyl
N/A
Gable
Asphalt
Tax History
Year
Amount
Land
Improvement
Percent Change
Assessment
2020
$6,471
$76,670
$133,960
--%
$210,630
2019
$6,399
$66,780
$138,460
--%
$205,240
2018
$6,399
$66,780
$138,460
--%
$205,240
2017
$6,276
$66,780
$138,460
--%
$205,240
2016
$6,266
$66,780
$138,460
--%
$205,240
2014
$6,165
$84,070
$135,310
--%
$219,380
2013
$6,165
$84,070
$135,310
--%
$219,380
2011
$6,165
$84,070
$135,310
--%
$219,380

Average Home Price in 06473
Nearby Properties
Zip Code
Price
Bed
Bath
Sqft
Lot
Sold Date
$529,900
$529,900
3 Beds
1.5 Baths
2,200 Sqft
33,106 Lot (sqft)
Sold 10/13/2026
$475,000
3 Beds
1 Baths
2,028 Sqft
40,075 Lot (sqft)
Sold 10/13/2026
$548,188
3 Beds
2 Baths
1,887 Sqft
8,276 Lot (sqft)
Sold 10/18/2026
$558,051
$558,051
4 Beds
2.5 Baths
2,171 Sqft
22,216 Lot (sqft)
Sold 10/13/2026
$559,025
$559,025
4 Beds
3 Baths
1,964 Sqft
25,265 Lot (sqft)
Sold 10/18/2026