Member Features
Find Real Estate Bargain!
Full foreclosure details
Home value, equity and ownership info
Find homes priced below market
Get full access with a FREE Account
Already a member?
$1,406,757
Listing Price5beds
3baths
2,688sqft
8,200sqft lot
1011 Maple Ave, Evanston, IL 60202
Member Features
Find Real Estate Bargain!
Full foreclosure details
Home value, equity and ownership info
Find homes priced below market
Get full access with a FREE Account
Already a member?
For Sale
Off Market
Home type
Price / sqft
Year built
Home Details
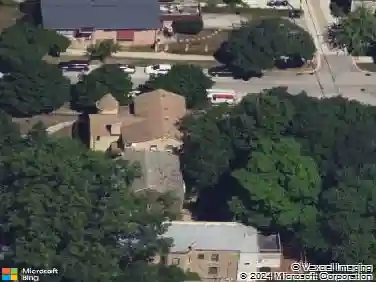
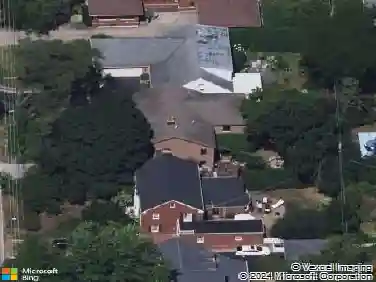
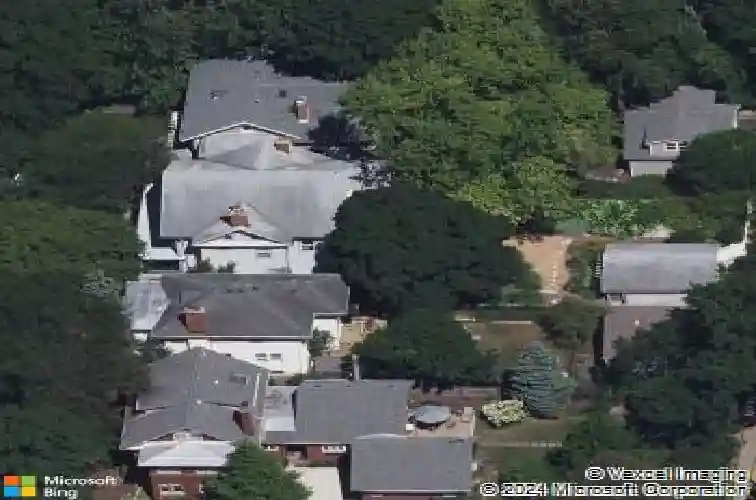
AN AMAZING OPPORTUNITY - A PRESERVATIONIST'S DELIGHT. Exceptionally Located, Architecturally Significant, East Evanston Landmark Home! Grand Neo-Classical Cross Gable Roofed exterior paired with distinctively Prairie School interior influences and robust, full front fluted columned porch located on a generous 50x164 foot lushly landscaped lot with central sprinkler system. First time on market in 40 years, 1011 Maple Avenue is truly a "FOREVER HOME." Property listing photos taken just prior to sellers' recent relocation. Massive oversized front door opens to mosaic tiled and oak paneled Foyer/Vestibule opening to spacious and welcoming broad Gallery/Entry Hall with adjoining Powder Room. Acres of gleaming natural vintage oak woodwork, replaced oak flooring throughout first floor, original oak flooring on second floor, restored original wood double hung windows and shimmering bronzed hot water heating radiators throughout with central SpacePac air-conditioning and whole house humidification. Expansive Living Room features prairie styled arched brick gas fireplace with flanking oak window storage seating, gracious front bay windows all flooding the space with the natural light. Built-in oak book cases and display nooks for all your missives, curios and collections. Broad oak six paneled pocket doors open to formal Dining Room with decorative oak plate rail and dark oak paneling overlooking expansive private rear garden. Restored butler's pantry transitions to renovated cooking
Interior Details
2688
5
3
Has Heating:
Yes
Heating Type:
Hot Water
Has Cooling:
Yes
Cooling Type:
N/A
Has Fuel:
No
Fuel Type:
N/A
Has Basement:
No
Basement Type:
Unfinished
Has Flooring:
No
Flooring Type:
N/A
Has Fireplace:
Yes
Fireplace Type:
N/A
Property Details
8200
No
No
Type:
Garage, Detached
Location:
N/A
Status:
N/A
Number of Spaces:
2
N/A
N/A
N/A
N/A
N/A
N/A
N/A
Construction Details
N/A
Wood
N/A
N/A
Asphalt
Tax History
Year
Amount
Land
Improvement
Percent Change
Assessment
2018
$13,475
$11,070
$43,653
--%
$54,723
2017
$13,520
$11,070
$45,024
--%
$56,094
2016
$14,957
$11,070
$49,782
--%
$60,852
2015
$12,394
$9,225
$38,976
--%
$48,201
2014
$12,290
$9,225
$38,976
--%
$48,201
2012
$12,512
$10,250
$44,486
--%
$54,736
2011
$12,051
$10,250
$44,486
--%
$54,736

Average Home Price in 60202
Nearby Properties
Zip Code
Price
Bed
Bath
Sqft
Lot
Sold Date
$891,352
$891,352
4 Beds
2.5 Baths
2,342 Sqft
6,820 Lot (sqft)
Sold 07/07/2026
$882,866
$882,866
4 Beds
2.5 Baths
2,447 Sqft
8,700 Lot (sqft)
Sold 06/11/2026
$719,561
$719,561
4 Beds
3 Baths
2,526 Sqft
5,940 Lot (sqft)
Sold 06/11/2026
$656,672
$656,672
4 Beds
1.5 Baths
2,354 Sqft
7,350 Lot (sqft)
Sold 05/11/2026
$1,382,121
$1,382,121
5 Beds
2.5 Baths
2,678 Sqft
8,400 Lot (sqft)
Sold 10/13/2026
$1,406,757
$1,406,757
5 Beds
3 Baths
2,688 Sqft
8,200 Lot (sqft)
Sold 10/13/2026
$735,738
$735,738
4 Beds
3.5 Baths
2,731 Sqft
4,000 Lot (sqft)
Sold 10/13/2026
$649,000
$649,000
5 Beds
2 Baths
2,301 Sqft
6,000 Lot (sqft)
Sold 10/13/2026
$1,645,199
$1,645,199
5 Beds
2.5 Baths
2,982 Sqft
5,418 Lot (sqft)
Sold 10/13/2026