Member Features
Find Real Estate Bargain!
Full foreclosure details
Home value, equity and ownership info
Find homes priced below market
Get full access with a FREE Account
Already a member?
$249,900
Listing Price2beds
2baths
1,633sqft
1,742sqft lot
310 Manor Way, Cartersville, GA 30120
Member Features
Find Real Estate Bargain!
Full foreclosure details
Home value, equity and ownership info
Find homes priced below market
Get full access with a FREE Account
Already a member?
For Sale
Off Market
Home type
Price / sqft
Year built
Home Details
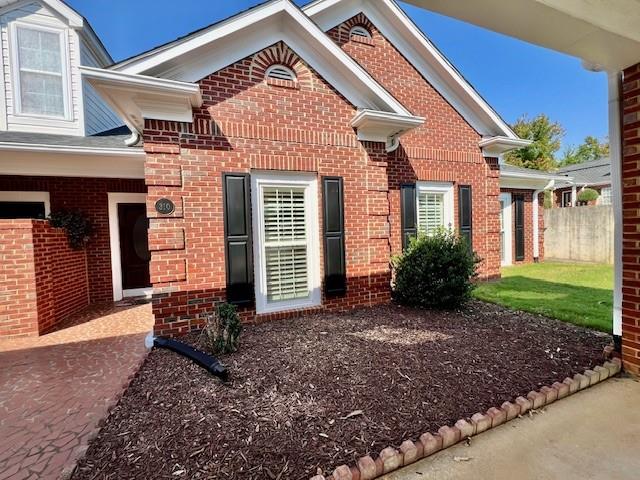
One level living in this large 4 sided brick 2 bed/2bath condo. with covered parking. Close to everything Cartersville has to offer.. restaraunts, shopping, hospital and medical facilities. When you enter, you will walk into a wide foyer. Right off the foyer is the kitchen which features stained wood cabinetry with a spacious eat in area. Through the kitchen, you will find the oversized laundry room with an abundance of additional storage. Make your way down the long foyer to the large living room that features a brick fireplace with gas logs. From the living room, step through the french doors to a private brick walled patio with an iron gate, making it easy to walk your family pets. Back inside this amazing condo, there is a large master bedroom with an oversized walk-in closet. The ensuite bathroom has double vanities, a garden tub and separate walk-in shower. In addition, there is a large secondary bedroom and full bathroom. This home offers ADA accessibility with wider doors and access to all rooms. Not to mention all NEW LVP floors throughout!! Roof is 8 years old, water heater is 3 yrs old and HVAC is less than 2 yrs old. You won't find another like this so come check out low maintenance living today!!
Interior Details
1633
2
2
Has Heating:
Yes
Heating Type:
Central
Has Cooling:
Yes
Cooling Type:
Central
Has Fuel:
No
Fuel Type:
N/A
Has Basement:
No
Basement Type:
N/A
Has Flooring:
No
Flooring Type:
Carpet
Has Fireplace:
Yes
Fireplace Type:
N/A
Property Details
1742
Yes
Yes
Type:
Carport (unspecified)
Location:
N/A
Status:
N/A
Number of Spaces:
1
No
No
No
No
No
No
No
Construction Details
Condo/apartment
Brick Veneer
N/A
Gable
Composition Shingle
Tax History
Year
Amount
Land
Improvement
Percent Change
Assessment
2020
$1,819
$40
$66,200
--%
$66,240
2019
$1,673
$40
$60,231
--%
$60,270
2018
$1,637
$40
$58,744
--%
$58,784
2017
$1,453
$40
$51,854
--%
$51,894
2016
$300
$40
$38,360
--%
$38,400
2014
$272
$40
$33,120
--%
$33,160
2013
$796
$0
$33,720
--%
$33,720
2012
$1,034
$0
$45,040
--%
$45,040

Average Home Price in 30120
Nearby Properties
Zip Code
Price
Bed
Bath
Sqft
Lot
Sold Date
$319,000
3 Beds
2.5 Baths
1,860 Sqft
2,614 Lot (sqft)
Sold 09/29/2026
$249,900
2 Beds
3 Baths
1,497 Sqft
840 Lot (sqft)
Sold 10/05/2026
$249,900
2 Beds
2 Baths
1,633 Sqft
1,742 Lot (sqft)
Sold 09/29/2026
$244,900
2 Beds
2 Baths
1,497 Sqft
823 Lot (sqft)
Sold 10/06/2026
$262,900
2 Beds
3 Baths
1,497 Sqft
930 Lot (sqft)
Sold 09/29/2026