Member Features
Find Real Estate Bargain!
Full foreclosure details
Home value, equity and ownership info
Find homes priced below market
Get full access with a FREE Account
Already a member?
$394,900
Listing Price5beds
3baths
1,392sqft
19,166sqft lot
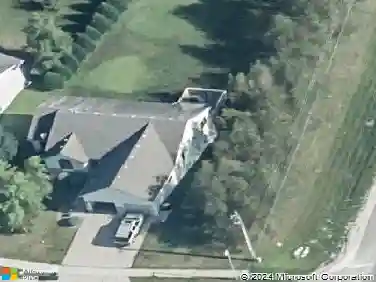
4119 Manor View Dr Nw, Rochester, MN 55901
Member Features
Find Real Estate Bargain!
Full foreclosure details
Home value, equity and ownership info
Find homes priced below market
Get full access with a FREE Account
Already a member?
For Sale
Off Market
Home type
Price / sqft
Year built
Home Details
Experience a Wow factor as you step inside this beautifully updated 5 bed, 3 bath, 2 car garage rambler in Country Club Manor.nnThe main level features maple hardwood floors throughout, a stunning renovated kitchen with custom maple cabinetry, tile backsplash, and granite countertops. A gas fireplace, spacious informal dining, laundry, the primary bedroom with a private full bath and 2 closets, plus 2 additional bedrooms and the 2nd full bath.nnThe lower level features another gas fireplace, LVP flooring, 2 more large bedrooms; one with a huge walk-in closet, the 3rd full bath, a separate storage room, plus a bonus room.nnThe exterior features a new roof, mature trees, deck, fence, and a storage shed situated on a half-acre lot.nnThis home has a lot to offer and is conveniently located close to downtown, bus stops, parks, shops and restaurants.
Interior Details
1392
5
3
Has Heating:
Yes
Heating Type:
Forced Air With Air Conditioning
Has Cooling:
Yes
Cooling Type:
Central
Has Fuel:
No
Fuel Type:
N/A
Has Basement:
No
Basement Type:
Finished
Has Flooring:
No
Flooring Type:
Carpet
Has Fireplace:
Yes
Fireplace Type:
N/A
Property Details
19166
No
No
Type:
Garage, Attached
Location:
N/A
Status:
N/A
Number of Spaces:
2
N/A
N/A
N/A
N/A
N/A
N/A
N/A
Construction Details
Ranch
Aluminum/vinyl
N/A
Gable
Asphalt
Tax History
Year
Amount
Land
Improvement
Percent Change
Assessment
2020
$3,522
$40,000
$217,400
--%
$257,400
2019
$3,302
$40,000
$204,000
--%
$244,000
2019
$3,302
$25,000
$194,900
--%
$219,900
2017
$2,716
$22,600
$160,500
--%
$183,100
2017
$2,716
$21,800
$126,200
--%
$148,000

Average Home Price in 55901
Nearby Properties
Zip Code
Price
Bed
Bath
Sqft
Lot
Sold Date
$401,984
4 Beds
3 Baths
1,365 Sqft
13,547 Lot (sqft)
Sold 09/17/2026
$394,900
5 Beds
3 Baths
1,392 Sqft
19,166 Lot (sqft)
Sold 10/05/2026
$389,181
$389,181
4 Beds
3 Baths
1,260 Sqft
7,231 Lot (sqft)
Sold 10/18/2026
$354,900
4 Beds
4 Baths
1,314 Sqft
12,545 Lot (sqft)
Sold 10/17/2026
$303,967
4 Beds
2 Baths
1,242 Sqft
9,888 Lot (sqft)
Sold 10/18/2026
$423,135
$423,135
5 Beds
2 Baths
1,484 Sqft
11,413 Lot (sqft)
Sold 10/13/2026
$419,609
4 Beds
3 Baths
1,568 Sqft
19,907 Lot (sqft)
Sold 10/13/2026
$368,708
$368,708
4 Beds
2 Baths
1,280 Sqft
12,763 Lot (sqft)
Sold 10/18/2026
$365,147
$365,147
3 Beds
2 Baths
1,228 Sqft
13,983 Lot (sqft)
Sold 10/18/2026