
Member Features
Find Real Estate Bargain!
Full foreclosure details
Home value, equity and ownership info
Find homes priced below market
Get full access with a FREE Account
Already a member?
$435,000
Listing Price5beds
4baths
3,434sqft
15,663sqft lot
603 Manor Ct, Altoona, WI 54720
Member Features
Find Real Estate Bargain!
Full foreclosure details
Home value, equity and ownership info
Find homes priced below market
Get full access with a FREE Account
Already a member?
For Sale
Off Market
Home type
Price / sqft
Year built
Home Details
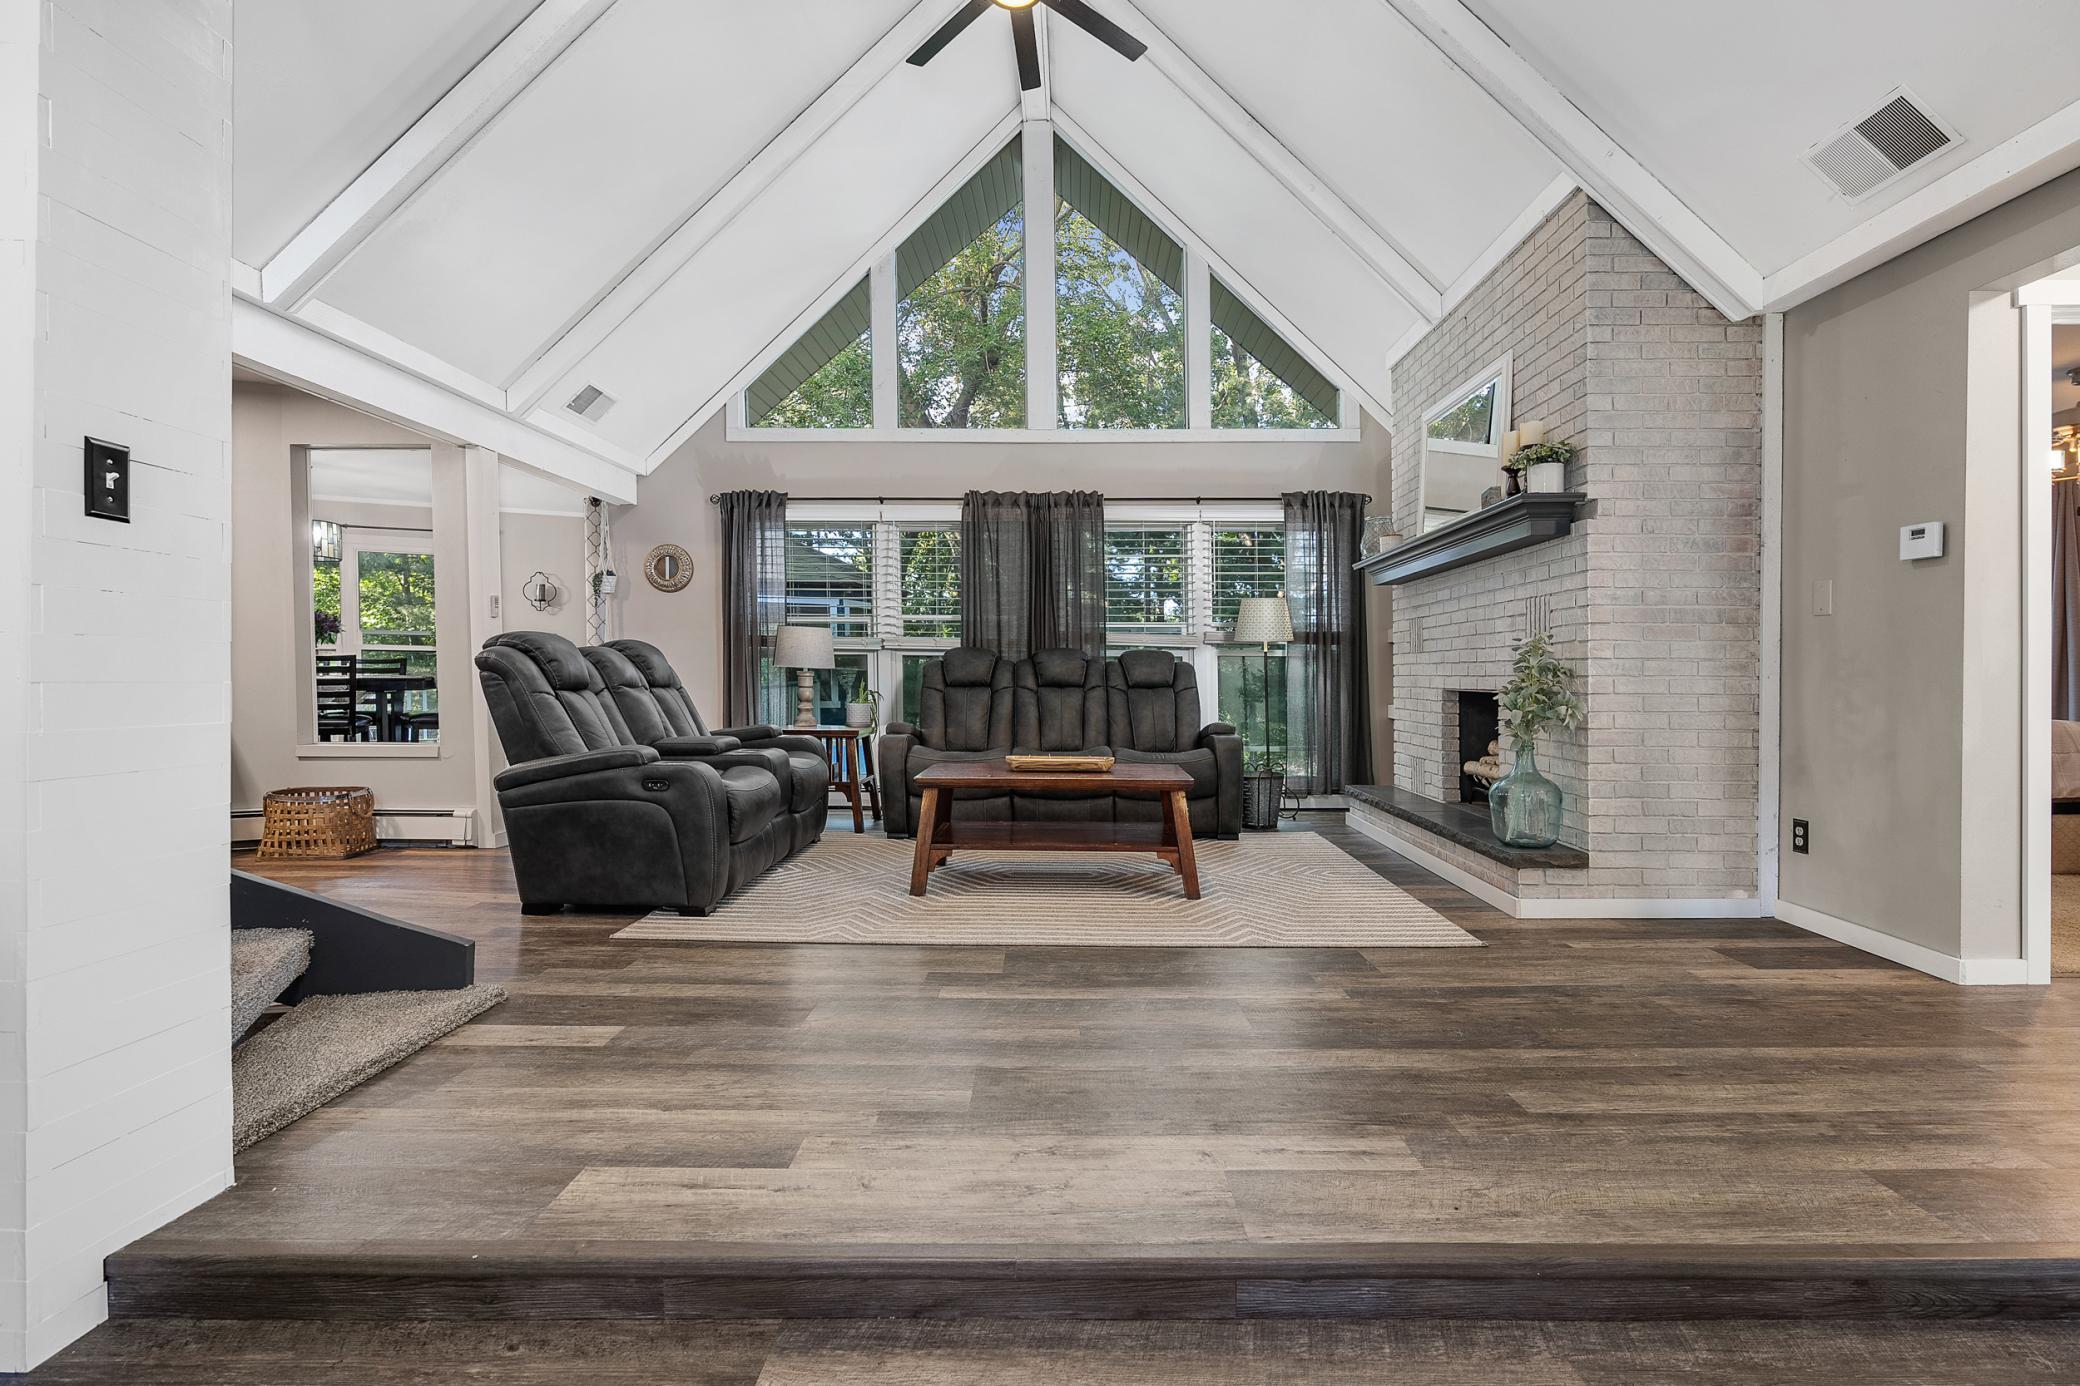
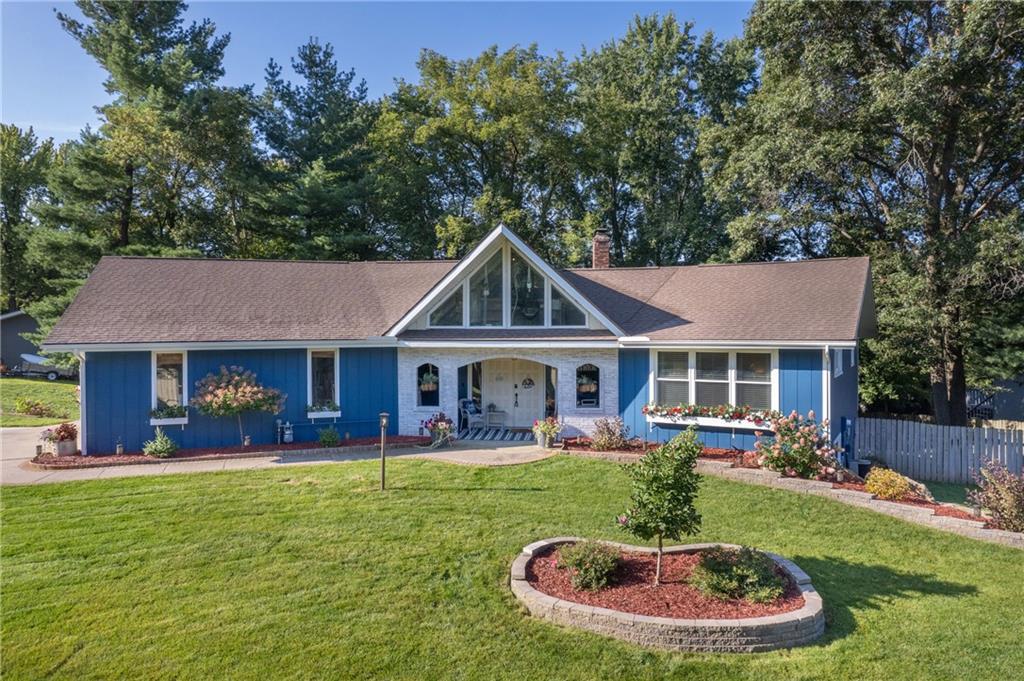
Prepare to be amazed! This stunning one-level residence, which boasts 5 bedrooms and 4 bathrooms, will captivate you from arrival. Imagine yourself greeted by lush greenery, vibrant gardens, and a show-stopping blooming magnolia tree in the front yard. The oversized, .35-acre lot features a stylish side patio with extensive retaining wallsideal for lounging with friends. Step into the backyard and discover a fire pit area nestled beneath mature treetops, fully fenced, creating a private retreat complete with a hot tub. See the magic of the main level, you'll be welcomed by grand double doors leading you to a flood of natural light. The airy two-story living room showcases soaring vaulted ceilings, a graceful, rounded staircase, and a two-story brick fireplace. A versatile loft area awaits, perfect for an office, gaming, or reading nook overlooking the living space. The newly updated kitchen shines with granite countertops, white soft-close cabinets, and a chic tile backsplash with open shelving, adding a modern touch. The main-level primary bedroom features an ensuite and a private balcony to enjoy morning coffee. Generous bedroom and closet sizes and new windows throughout! The lower level is a true gem: a casual family room with a brick fireplace, a bar/entertainment area, and a walkout to the patio with a Hot Tub. You will love the ample laundry space & private home gym area. It is ideally located on a cul-de-sac in a fantastic neighborhood. This home seamlessly b
Interior Details
3434
5
4
Has Heating:
Yes
Heating Type:
Forced Air With Air Conditioning
Has Cooling:
Yes
Cooling Type:
Central
Has Fuel:
Yes
Fuel Type:
Gas
Has Basement:
No
Basement Type:
Full
Has Flooring:
No
Flooring Type:
N/A
Has Fireplace:
Yes
Fireplace Type:
N/A
Property Details
15663
Yes
Yes
Type:
Garage, Detached
Location:
N/A
Status:
N/A
Number of Spaces:
0
N/A
N/A
N/A
N/A
N/A
N/A
N/A
Construction Details
Ranch
Wood
N/A
N/A
Asphalt
Tax History
Year
Amount
Land
Improvement
Percent Change
Assessment
2019
$5,557
$29,900
$210,500
--%
$240,400
2018
$6,097
$22,000
$191,100
--%
$213,100
2017
$5,351
$22,000
$191,100
--%
$213,100
2016
$4,531
$22,000
$191,100
--%
$213,100
2015
$4,481
$22,000
$171,800
--%
$193,800
2013
$3,779
$22,000
$171,800
--%
$193,800
2012
$3,709
$22,000
$171,800
--%
$193,800

Average Home Price in 54720
Nearby Properties
Zip Code
Price
Bed
Bath
Sqft
Lot
Sold Date
$435,000
$435,000
5 Beds
4 Baths
3,434 Sqft
15,663 Lot (sqft)
Sold 09/29/2026




