
Member Features
Find Real Estate Bargain!
Full foreclosure details
Home value, equity and ownership info
Find homes priced below market
Get full access with a FREE Account
Already a member?
$649,900
Listing Price6beds
4baths
2,753sqft
54,450sqft lot
806 S Manlius St, Fayetteville, NY 13066
Member Features
Find Real Estate Bargain!
Full foreclosure details
Home value, equity and ownership info
Find homes priced below market
Get full access with a FREE Account
Already a member?
For Sale
Home type
Price / sqft
Year built
Home Details
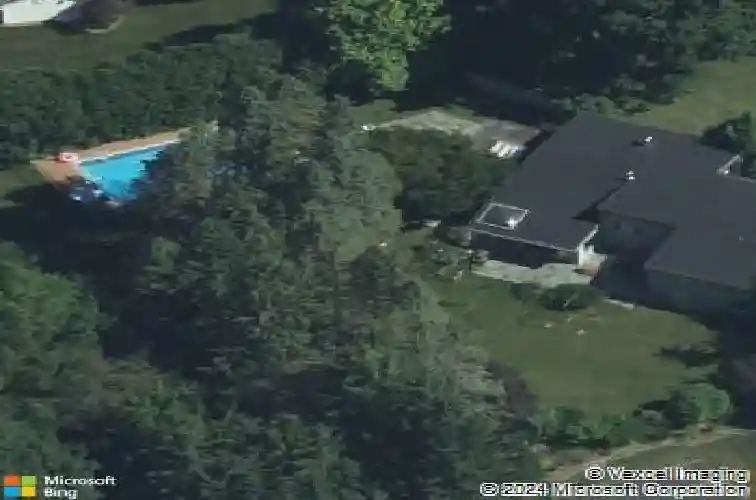
Truly exceptional! This striking mid-century modern, multi-level home is perfectly situated in Fayetteville, just a short walk to Fayetteville Elementary and Wellwood Middle Schools. Custom designed with architectural distinction, it features steel beam construction and concrete floors for enduring quality. The floor plan offers 4900 square feet of fully livable space including the gorgeous lower level with it's sliding doors and windows open to the outdoors. A stunning open great room with a stone fireplace anchors the home, complemented by three thoughtfully integrated additions and a flowing floor plan that offers expansive gathering spaces as well as private retreats. Studio or office space on 2 levels provide flexibility for todays lifestyle. The spacious kitchen, complete with an oversized Sub-Zero refrigerator, overlooks the serene and private 1.25 acres of private property. The lower level is a showstopper, boasting a second stone fireplace and an enormous family room that must be seen to be fully appreciated. Step outside to your own secluded oasis with slate patios, a heated, salt water in-ground pool, a large storage shed, and exceptional privacy. Enjoy the convenience of avoiding village traffic and taxes while still being able to stroll to Beard Pond, the village center, and just minutes from Green Lakes. Please note: No showings allowed from Saturday 3/14 to Sunday 3/22. Family needs full use of the house during this time. Showings will resume Monday 3/23.
Interior Details
2753
6
4
Has Heating:
Yes
Heating Type:
Central
Has Cooling:
Yes
Cooling Type:
Central
Has Fuel:
Yes
Fuel Type:
Gas
Has Basement:
No
Basement Type:
Full
Has Flooring:
No
Flooring Type:
N/A
Has Fireplace:
Yes
Fireplace Type:
N/A
Property Details
54450
Yes
Yes
Type:
Carport (unspecified)
Location:
N/A
Status:
N/A
Number of Spaces:
1
N/A
N/A
N/A
N/A
N/A
N/A
N/A
Construction Details
Contemporary
Wood
N/A
N/A
N/A
Tax History
Year
Amount
Land
Improvement
Percent Change
Assessment
2016
$15,295
$56,500
$328,600
--%
$385,100
2016
$15,295
$56,500
$328,600
--%
$385,100
2016
$15,295
$56,500
$328,600
--%
$385,100
2016
$4,858
$56,500
$328,600
--%
$385,100

Average Home Price in 13066
Nearby Properties
Zip Code
Price
Bed
Bath
Sqft
Lot
Sold Date
$654,428
$654,428
4 Beds
2.5 Baths
2,664 Sqft
35,284 Lot (sqft)
Sold 09/16/2026
$279,900
4 Beds
3 Baths
2,351 Sqft
22,216 Lot (sqft)
Sold 10/05/2026
$722,685
$722,685
5 Beds
2.5 Baths
3,123 Sqft
27,443 Lot (sqft)
Sold 10/13/2026
$440,000
4 Beds
3 Baths
2,451 Sqft
69,696 Lot (sqft)
Sold 09/29/2026
$649,900
6 Beds
4 Baths
2,753 Sqft
54,450 Lot (sqft)
Sold 10/13/2026
$545,000
4 Beds
3 Baths
2,536 Sqft
22,216 Lot (sqft)
Sold 10/13/2026
$650,000
$650,000
4 Beds
2 Baths
2,997 Sqft
59,677 Lot (sqft)
Sold 10/18/2026



