Member Features
Find Real Estate Bargain!
Full foreclosure details
Home value, equity and ownership info
Find homes priced below market
Get full access with a FREE Account
Already a member?
$698,500
Listing Price4beds
1.5baths
1,992sqft
26,136sqft lot
461 Manley Dr, Nashville, TN 37220
Member Features
Find Real Estate Bargain!
Full foreclosure details
Home value, equity and ownership info
Find homes priced below market
Get full access with a FREE Account
Already a member?
For Sale
Off Market
Home type
Price / sqft
Year built
Home Details
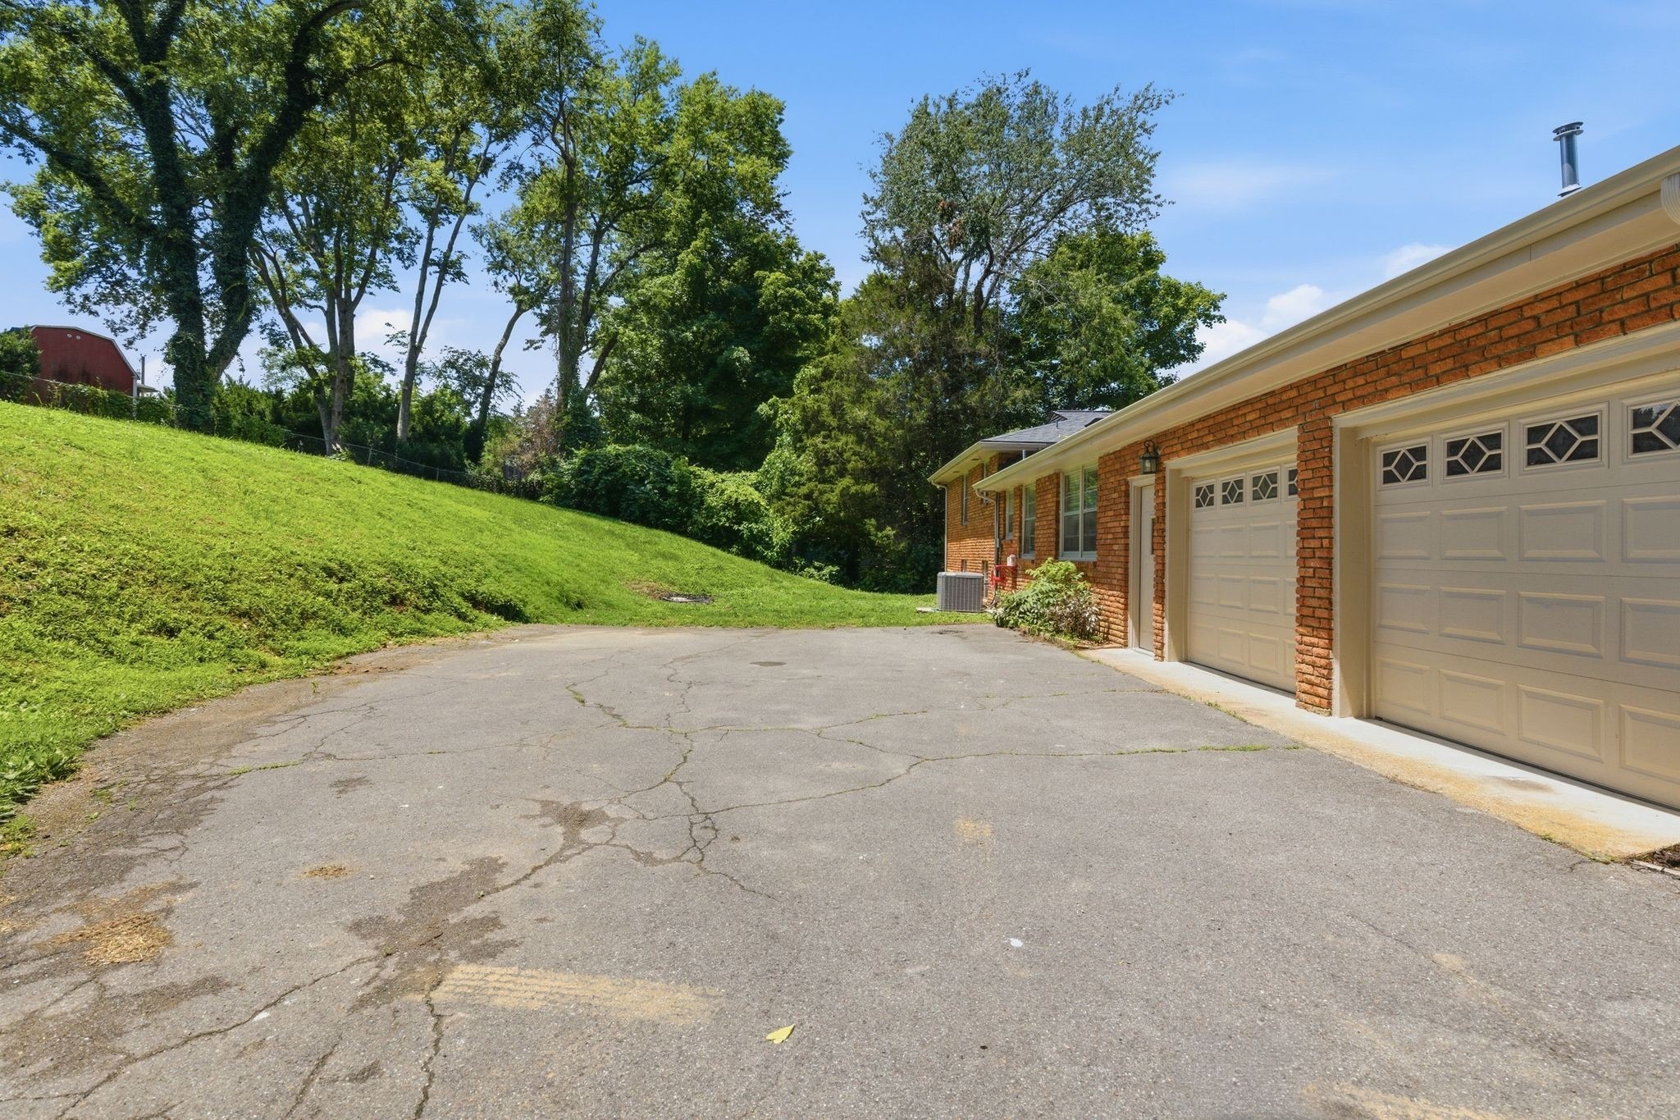
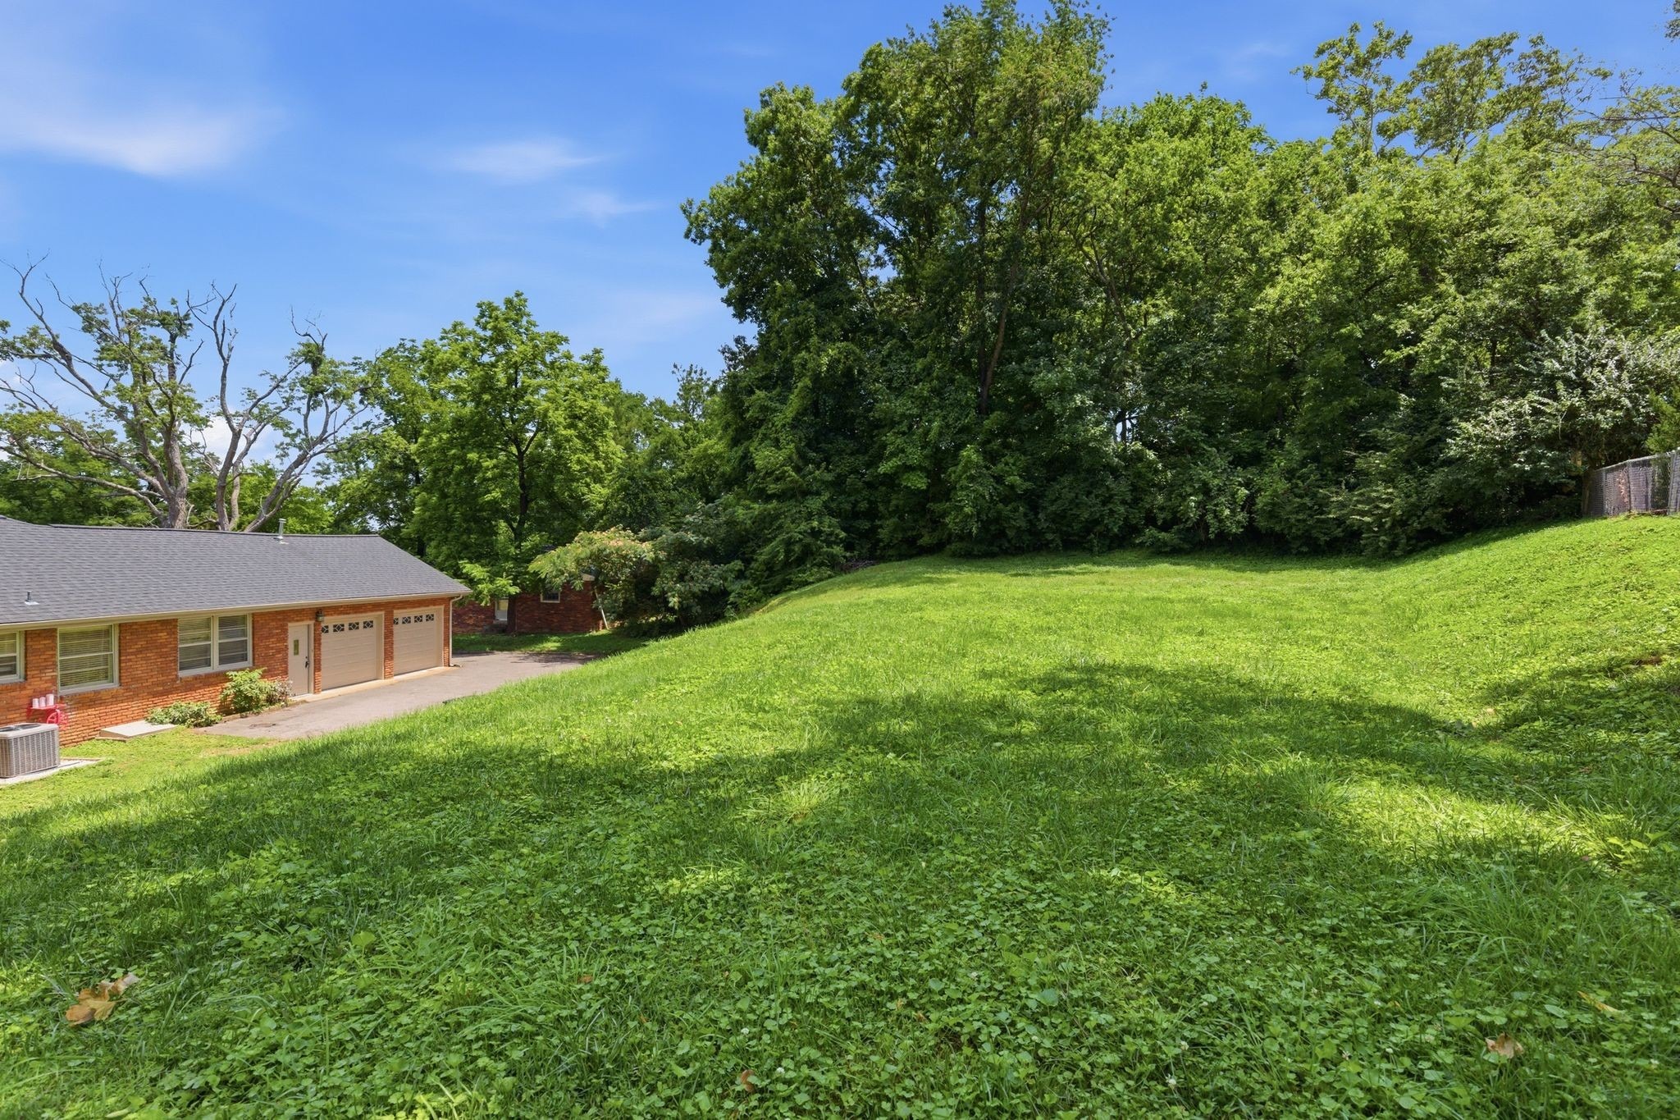
Totally private retreat in the heart of Crieve Hall ~ Light filled floorplan with pretty hardwood floors on the main level & 3 upstairs bedrooms ~ Fresh paint ~ New carpet in the basement ~ Kitchen with granite countertops, tile floor and stainless steel appliances ~ Daylight basement has separate entrance, large rec room, bedroom & full bath ~ Basement would be terrific studio space, teen suite or mother-in-law unit ~ HVAC is 1 year, roof is 3 years ~ Rear entry 2 car garage plus ample extra parking space ~ This home sits on .6 acres to create a peaceful surrounding with approximately a quarter acre level area in back of the house ~ Security system ~ Zoned for highly sought after Crieve Hall Elementary ~ Terrific location with easy access to interstate, 10 minutes to downtown Nashville or Cool Springs, nearby shopping and restaurants at Nippers Corner and Brentwood. Owner financing available.
Interior Details
1992
4
1.5
Has Heating:
Yes
Heating Type:
Central
Has Cooling:
Yes
Cooling Type:
Central
Has Fuel:
No
Fuel Type:
N/A
Has Basement:
No
Basement Type:
Finished
Has Flooring:
No
Flooring Type:
N/A
Has Fireplace:
Yes
Fireplace Type:
N/A
Property Details
26136
No
No
Type:
Garage, Attached
Location:
N/A
Status:
N/A
Number of Spaces:
2
N/A
N/A
N/A
N/A
N/A
N/A
N/A
Construction Details
Split Level
Brick
N/A
N/A
Roll Tar & Gravel
Tax History
Year
Amount
Land
Improvement
Percent Change
Assessment
2019
$2,337
$18,000
$56,100
--%
$74,100
2017
$2,337
$18,000
$56,100
--%
$74,100
2017
$2,337
$18,000
$56,100
--%
$74,100
2015
$2,887
$11,750
$52,200
--%
$63,950
2015
$2,887
$11,750
$52,200
--%
$63,950
2013
$2,887
$11,750
$52,200
--%
$63,950
2012
$2,966
$13,250
$50,400
--%
$63,650

Average Home Price in 37220
Nearby Properties
Zip Code
Price
Bed
Bath
Sqft
Lot
Sold Date
$735,591
3 Beds
2 Baths
1,960 Sqft
26,572 Lot (sqft)
Sold 06/05/2026
$550,000
2 Beds
1 Baths
1,958 Sqft
15,246 Lot (sqft)
Sold 10/06/2026
$715,000
2 Beds
2 Baths
1,960 Sqft
30,056 Lot (sqft)
Sold 09/29/2026
$749,999
4 Beds
2 Baths
2,039 Sqft
32,670 Lot (sqft)
Sold 09/29/2026
$699,000
4 Beds
2.5 Baths
1,699 Sqft
22,216 Lot (sqft)
Sold 09/29/2026
$698,500
$698,500
4 Beds
1.5 Baths
1,992 Sqft
26,136 Lot (sqft)
Sold 10/06/2026
$687,452
3 Beds
2 Baths
1,883 Sqft
15,246 Lot (sqft)
Sold 10/06/2026
$545,000
3 Beds
2 Baths
1,743 Sqft
32,670 Lot (sqft)
Sold 09/29/2026
$734,282
$734,282
3 Beds
1.5 Baths
2,246 Sqft
19,166 Lot (sqft)
Sold 10/06/2026