Member Features
Find Real Estate Bargain!
Full foreclosure details
Home value, equity and ownership info
Find homes priced below market
Get full access with a FREE Account
Already a member?
$850,000
Listing Price3beds
2baths
--sqft
8,712sqft lot
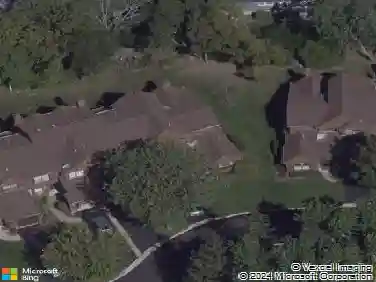
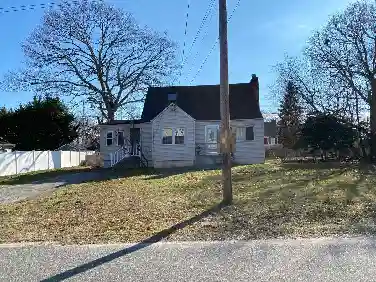
36 Manitton Ct, Islip, NY 11751
Member Features
Find Real Estate Bargain!
Full foreclosure details
Home value, equity and ownership info
Find homes priced below market
Get full access with a FREE Account
Already a member?
For Sale
Home type
Price / sqft
Year built
Home Details
Located at the end of Manitton Court this impeccably maintained 3 bedroom (potentially 4) residence offers exceptional privacy and a host of high quality updates. As you enter the home wide plank hardwood flooring is throughout the main floor. The living room has wonderful natural light from the Andersen window package, custom built-ins and gas fireplace with an open floor plan feel, yet designated spaces. The dining area also has beautiful windows, shiplap accents and tray ceiling while the kitchen provides granite countertops and breakfast bar, newer stainless steel appliances and custom storage. The main floor continues with two large secondary bedrooms and a beautifully renovated full bath with crescent window and vaulted curved ceiling. The expansive primary suite encompasses the entire second story. It has been designed for comfort and luxury, showcasing dual custom walk in closets, a rain head shower, separate jetted tub, and a dedicated dressing area. Pocket doors lead you to the king sized bedroom which enjoys abundant natural light and peaceful views of the thoughtfully landscaped backyard. The finished basement with outside entrance includes dual office spaces, custom laundry and recreational space to accommodate all in addition to the recently installed gas utilities. Outdoor features include slate walkways and porch, paver patio, a beautiful heated in ground pool, custom playset and mature landscaping. The detached garage offers room for your car plus workshop ar
Interior Details
N/A
3
2
Has Heating:
No
Heating Type:
N/A
Has Cooling:
No
Cooling Type:
N/A
Has Fuel:
No
Fuel Type:
N/A
Has Basement:
No
Basement Type:
N/A
Has Flooring:
No
Flooring Type:
N/A
Has Fireplace:
Yes
Fireplace Type:
N/A
Property Details
8712
No
No
Type:
N/A
Location:
N/A
Status:
N/A
Number of Spaces:
N/A
N/A
N/A
N/A
N/A
N/A
N/A
N/A
Construction Details
N/A
N/A
N/A
N/A
N/A
Tax History
Year
Amount
Land
Improvement
Percent Change
Assessment
2020
$13,569
$8,150
$39,750
--%
$47,900
2018
$13,109
$8,150
$39,750
--%
$47,900
2017
$13,021
$8,150
$39,750
--%
$47,900
2016
$13,272
$8,150
$40,850
--%
$49,000
2015
$13,293
$8,150
$40,850
--%
$49,000
2014
$12,763
$8,150
$40,850
--%
$49,000
2013
$12,286
$8,150
$40,850
--%
$49,000

Average Home Price in 11751