
Member Features
Find Real Estate Bargain!
Full foreclosure details
Home value, equity and ownership info
Find homes priced below market
Get full access with a FREE Account
Already a member?
$224,900
Listing Price3beds
2baths
1,581sqft
--sqft lot
5220 Manhattan Dr, Wisconsin Rapids, WI 54494
Member Features
Find Real Estate Bargain!
Full foreclosure details
Home value, equity and ownership info
Find homes priced below market
Get full access with a FREE Account
Already a member?
For Sale
Off Market
Home type
Price / sqft
Year built
Home Details
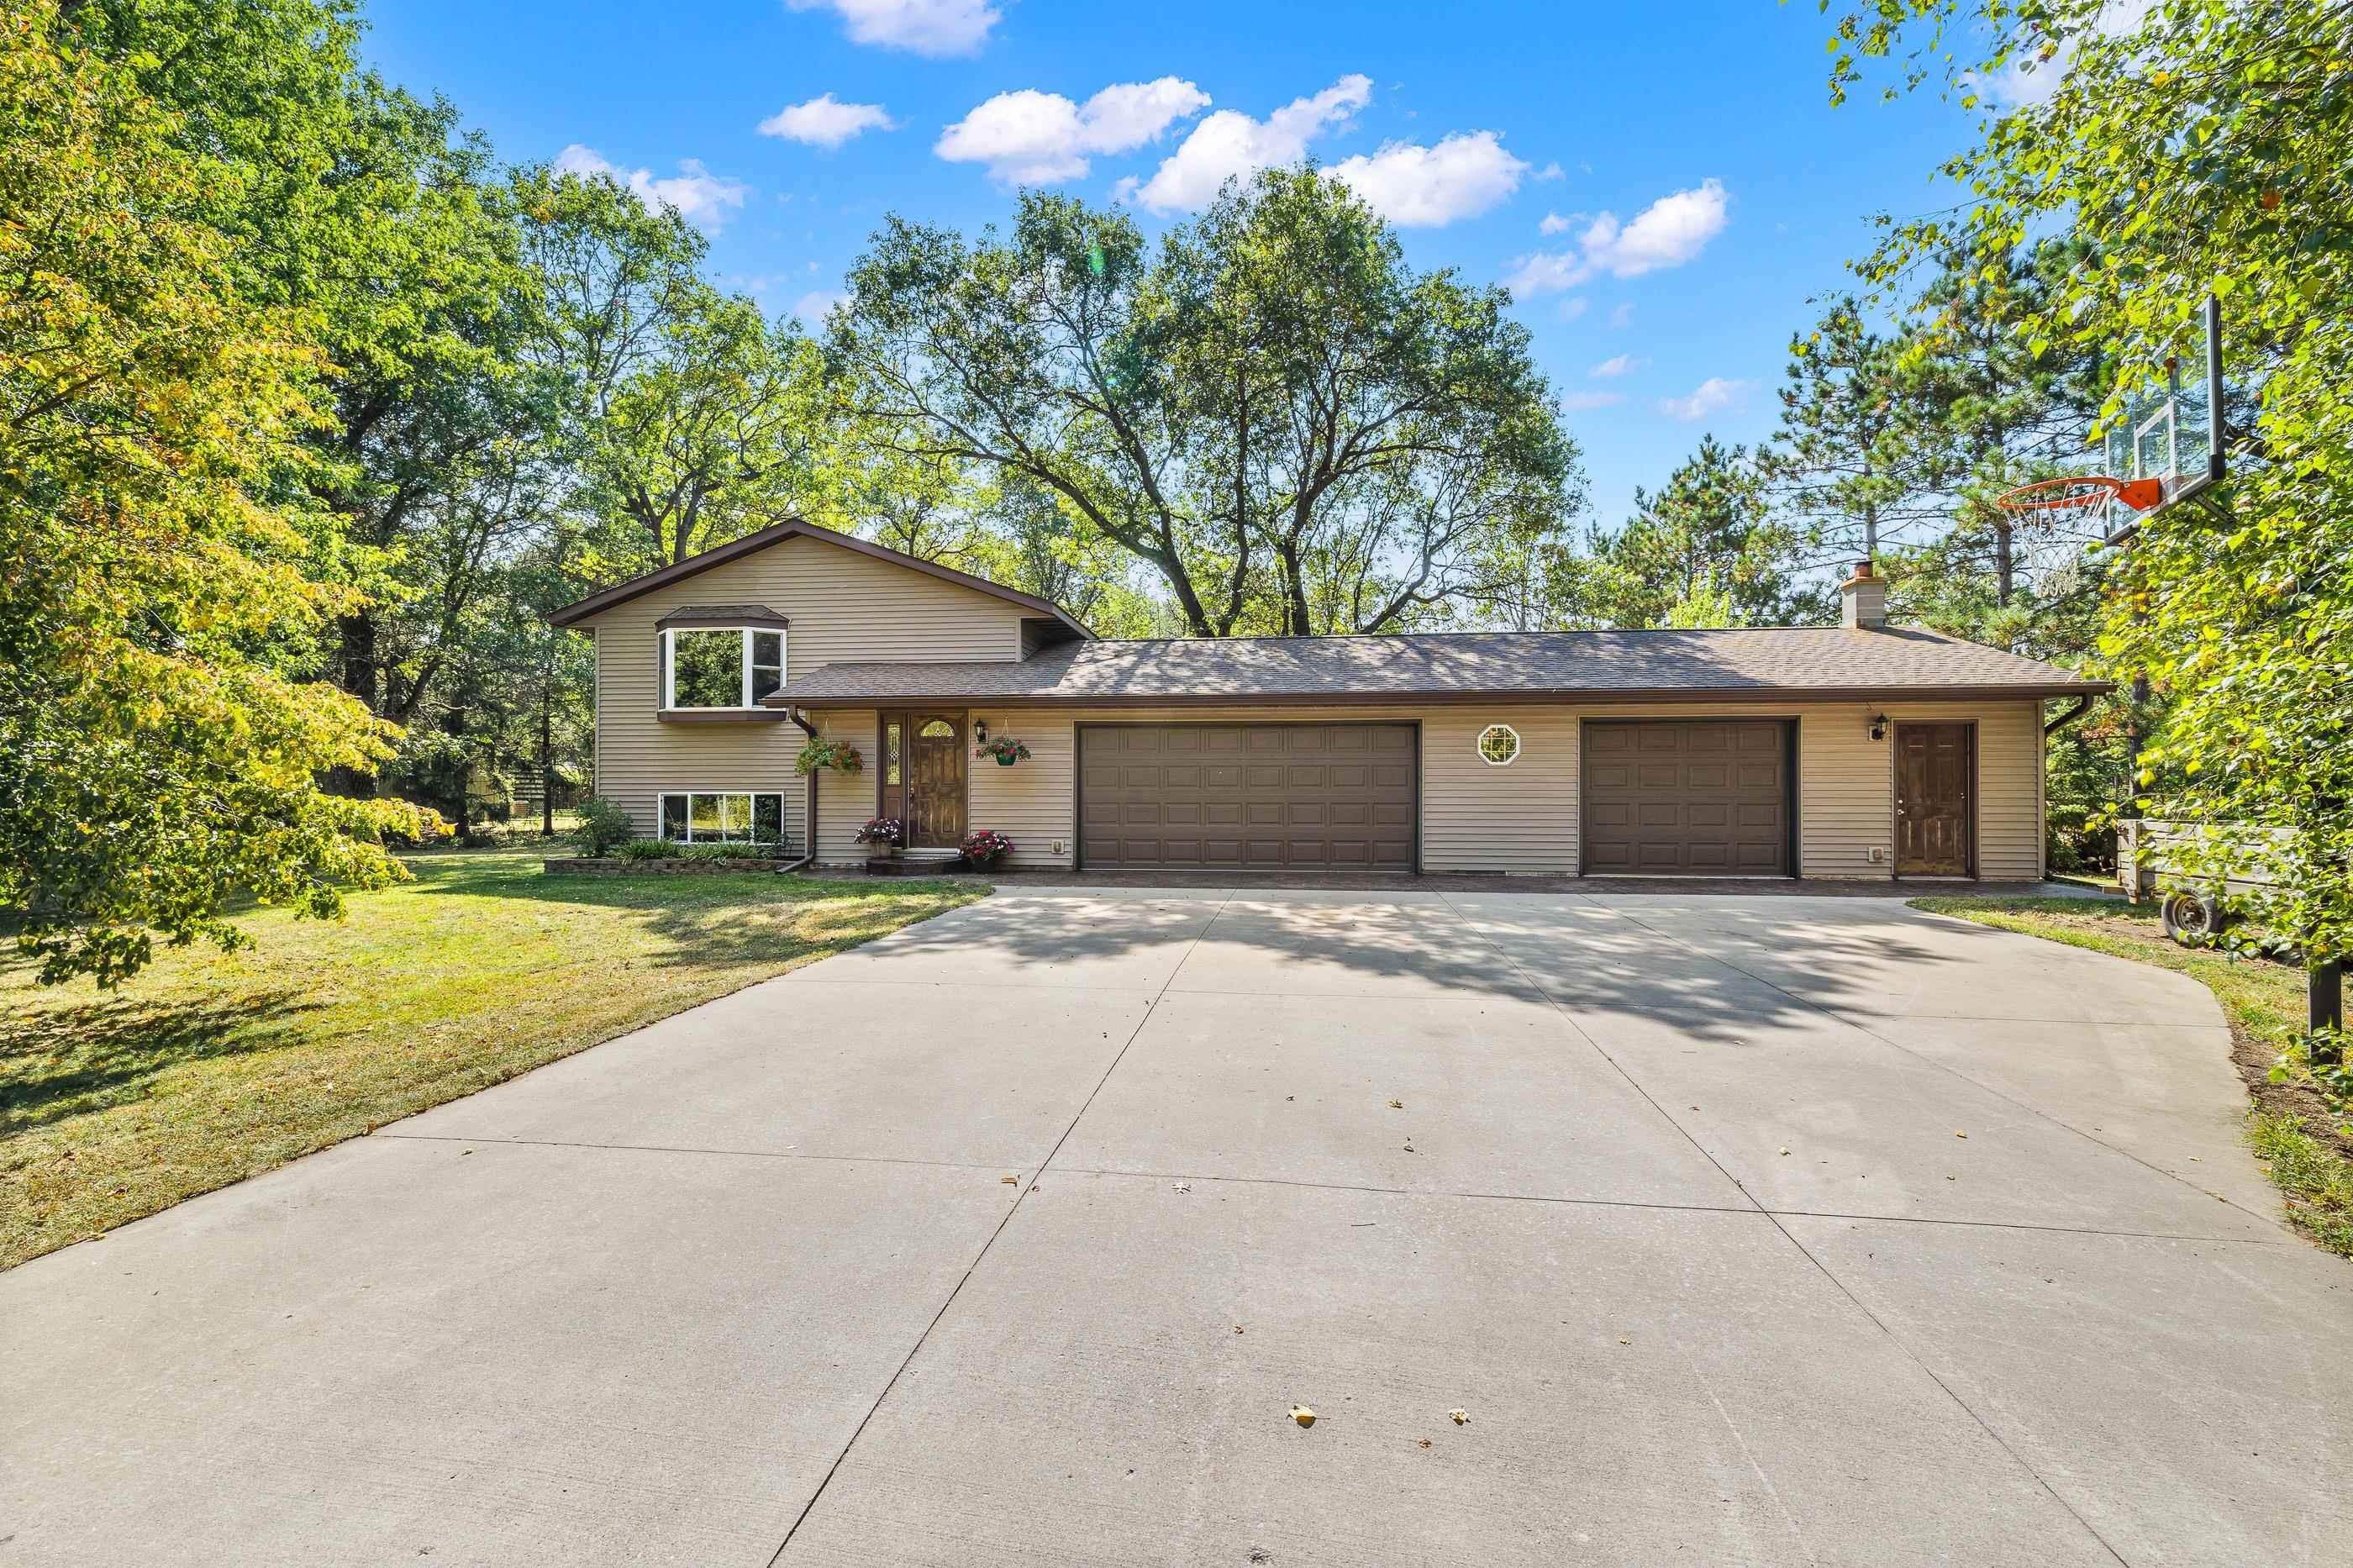
Welcome to this beautifully maintained 3-bedroom, 2-bathroom home in the charming town of Saratoga. Immaculate both inside and out, this home boasts an oversized kitchen island, perfect for additional counter space and casual dining ideal for hosting large gatherings. The kitchen features sleek stainless steel appliances, adding a modern touch to the space. In addition to the two bedrooms, the lower level provides an office area, along with a small family room for additional living space. You'll love the oversized, heated, and insulated 3.5-car attached garage, offering plenty of room for vehicles, storage, and hobbies. Step outside onto the large deck, where you can relax and enjoy views of your private backyard. This home combines comfort, convenience, and a peaceful retreat in one beautiful package!
Interior Details
1581
3
2
Has Heating:
No
Heating Type:
N/A
Has Cooling:
No
Cooling Type:
N/A
Has Fuel:
No
Fuel Type:
N/A
Has Basement:
No
Basement Type:
N/A
Has Flooring:
No
Flooring Type:
N/A
Has Fireplace:
No
Fireplace Type:
N/A
Property Details
N/A
No
No
Type:
N/A
Location:
N/A
Status:
N/A
Number of Spaces:
N/A
N/A
N/A
N/A
N/A
N/A
N/A
N/A
Construction Details
N/A
N/A
N/A
N/A
N/A
Tax History
Year
Amount
Land
Improvement
Percent Change
Assessment
2018
$1,635
$6,600
$91,900
--%
$98,500
2018
$1,607
$6,600
$91,900
--%
$98,500
2017
$1,565
$6,600
$91,900
--%
$98,500
2016
$1,640
$6,600
$91,900
--%
$98,500

Average Home Price in 54494
Nearby Properties
Zip Code
Price
Bed
Bath
Sqft
Lot
Sold Date
$224,900
3 Beds
2 Baths
1,581 Sqft
0 Lot (sqft)
Sold 10/05/2026




