Member Features
Find Real Estate Bargain!
Full foreclosure details
Home value, equity and ownership info
Find homes priced below market
Get full access with a FREE Account
Already a member?
$241,730
Listing Price3beds
2baths
1,687sqft
8,059sqft lot
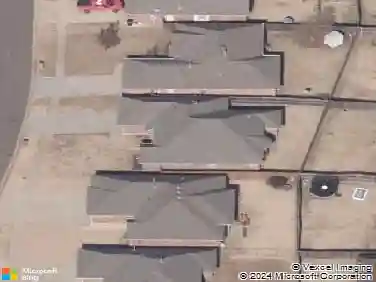
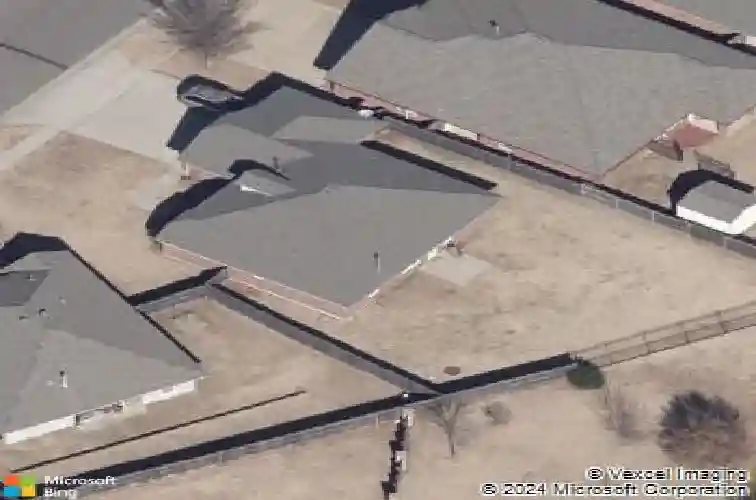
4244 Manhattan Dr, Moore, OK 73160
Member Features
Find Real Estate Bargain!
Full foreclosure details
Home value, equity and ownership info
Find homes priced below market
Get full access with a FREE Account
Already a member?
For Sale
Off Market
Home type
Price / sqft
Year built
Home Details
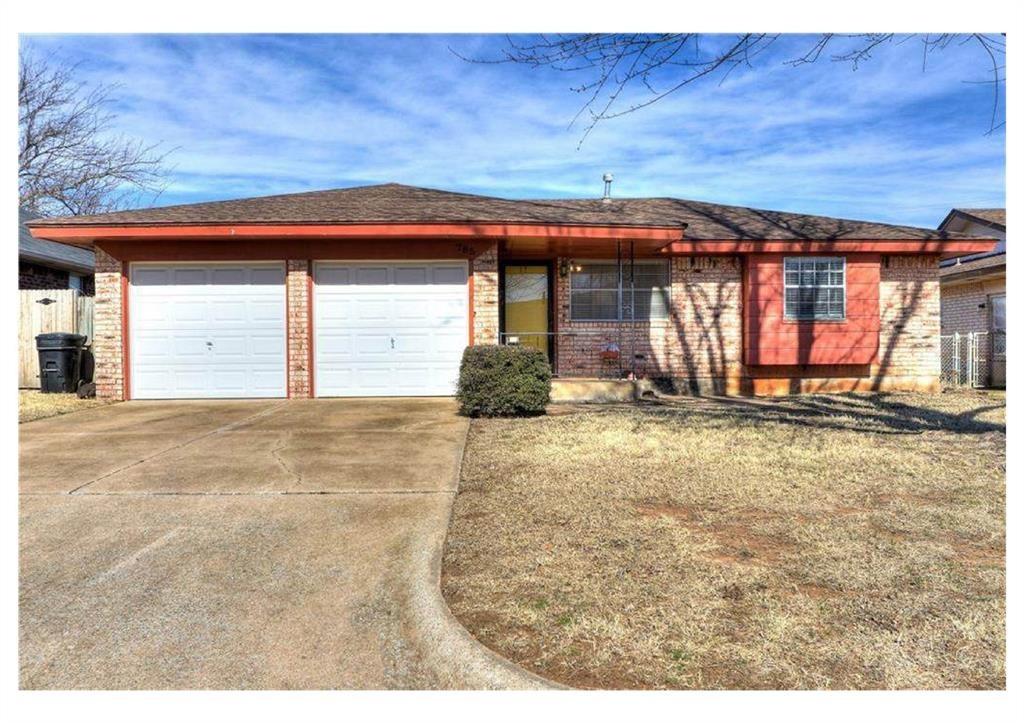
This beautifully designed Ashley floor plan offers three bedrooms, two bathrooms, and a dedicated office, all arranged in a thoughtful split layout that enhances both functionality and privacy. The spacious primary suite is a true retreat, featuring double vanities, a relaxing soaker tub, and an impressively large walk-in closet. With a three-car garage and ENERGY STAR qualified construction, this home combines comfort with efficiency and includes built-in tornado safety features for added peace of mind. The backyard opens to a tranquil greenbelt, offering added space and a natural backdrop. Situated in a vibrant community with two stocked ponds, a playground, and a splash pad, the home blends outdoor enjoyment with everyday convenienceall within the highly regarded Moore School District.
Interior Details
1687
3
2
Has Heating:
Yes
Heating Type:
Central
Has Cooling:
Yes
Cooling Type:
Central
Has Fuel:
No
Fuel Type:
N/A
Has Basement:
No
Basement Type:
N/A
Has Flooring:
No
Flooring Type:
N/A
Has Fireplace:
Yes
Fireplace Type:
N/A
Property Details
8059
No
No
Type:
Garage, Attached
Location:
N/A
Status:
N/A
Number of Spaces:
2
No
No
No
No
Yes
No
No
Construction Details
Conventional
Combination
N/A
Hip
Asphalt
Tax History
Year
Amount
Land
Improvement
Percent Change
Assessment
2019
$2,564
$3,300
$17,457
--%
$20,757
2019
$2,564
$3,236
$17,022
--%
$20,258
2018
$2,443
$3,000
$16,293
--%
$19,293
2017
$2,456
$3,000
$16,293
--%
$19,293
2015
$2,238
$3,000
$16,293
--%
$19,293
2014
$2,212
$3,000
$15,631
--%
$18,631
2013
$2,203
$3,000
$15,631
--%
$18,631
2012
$2,070
$3,000
$15,631
--%
$18,631

Average Home Price in 73160
Nearby Properties
Zip Code
Price
Bed
Bath
Sqft
Lot
Sold Date
$313,876
$313,876
3 Beds
2 Baths
1,910 Sqft
17,860 Lot (sqft)
Sold 09/12/2026
$228,339
$228,339
3 Beds
2 Baths
1,576 Sqft
6,970 Lot (sqft)
Sold 08/07/2026
$242,060
$242,060
3 Beds
2 Baths
1,538 Sqft
9,583 Lot (sqft)
Sold 08/05/2026
$216,240
$216,240
3 Beds
2 Baths
1,446 Sqft
8,276 Lot (sqft)
Sold 10/27/2026
$219,900
$219,900
3 Beds
2 Baths
1,452 Sqft
8,276 Lot (sqft)
Sold 10/26/2026
$215,000
$215,000
3 Beds
2 Baths
1,466 Sqft
6,621 Lot (sqft)
Sold 10/26/2026
$245,900
$245,900
3 Beds
2 Baths
1,524 Sqft
5,184 Lot (sqft)
Sold 10/27/2026
$247,826
3 Beds
2 Baths
1,718 Sqft
5,009 Lot (sqft)
Sold 10/27/2026
$229,900
$229,900
3 Beds
2 Baths
1,481 Sqft
5,532 Lot (sqft)
Sold 10/27/2026