Member Features
Find Real Estate Bargain!
Full foreclosure details
Home value, equity and ownership info
Find homes priced below market
Get full access with a FREE Account
Already a member?
$539,950
Listing Price3beds
3baths
2,450sqft
--sqft lot
607 Mangrum Hill Rd, Georgetown, TX 78633
Member Features
Find Real Estate Bargain!
Full foreclosure details
Home value, equity and ownership info
Find homes priced below market
Get full access with a FREE Account
Already a member?
For Sale
Off Market
Home type
Price / sqft
Year built
Home Details
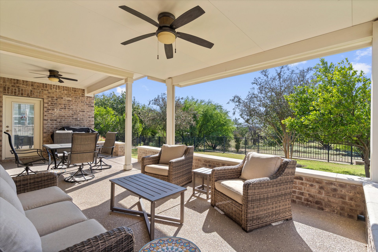
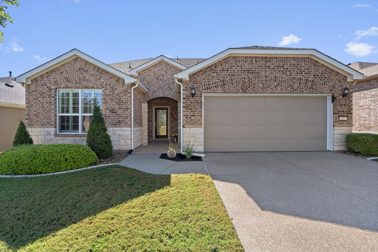
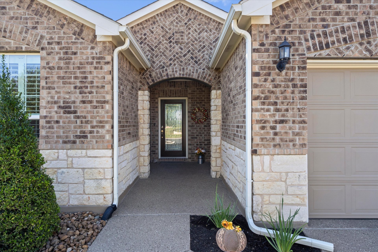
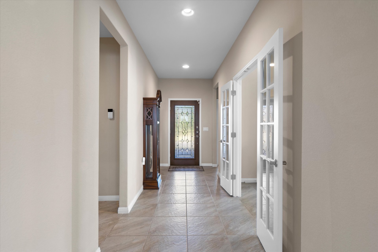
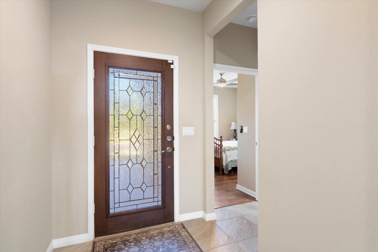
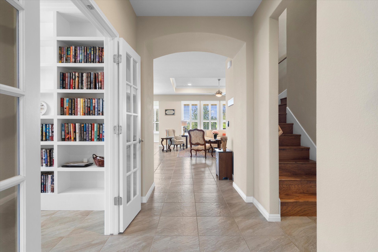
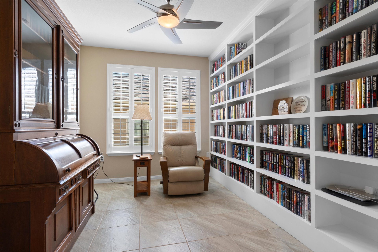
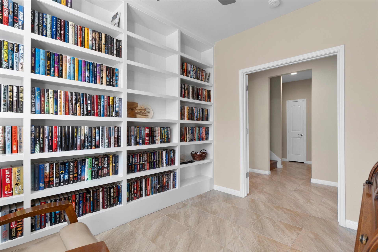
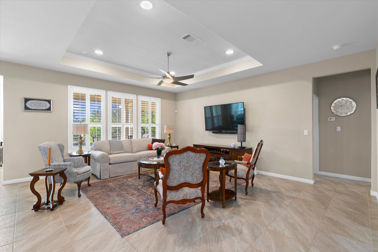
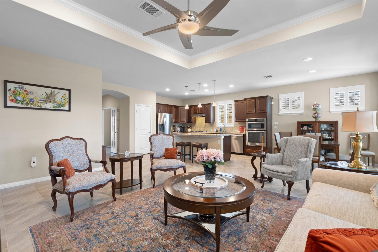
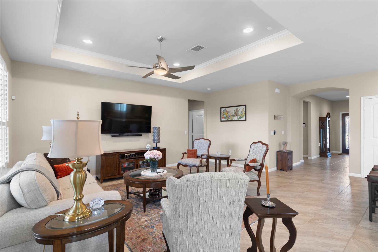
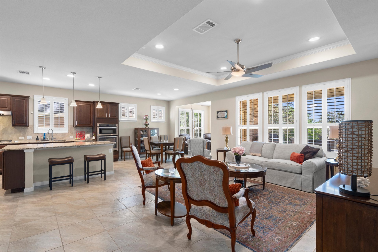
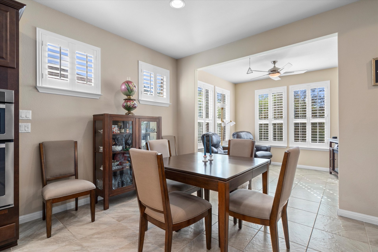
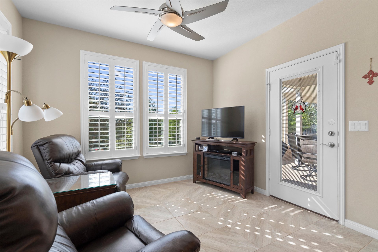
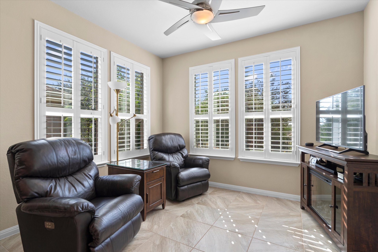
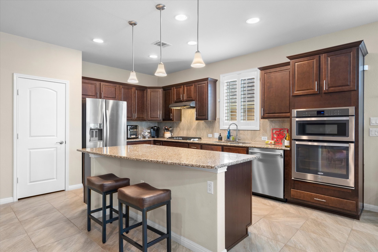
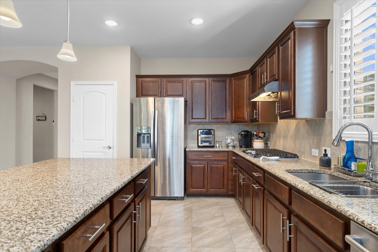
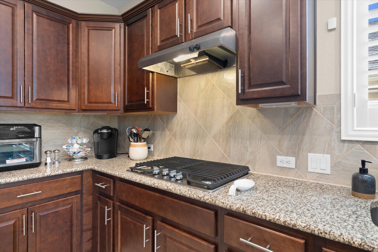
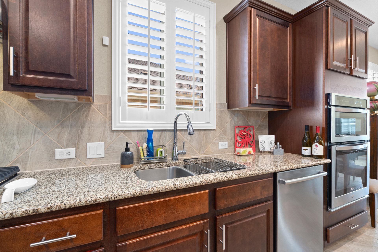
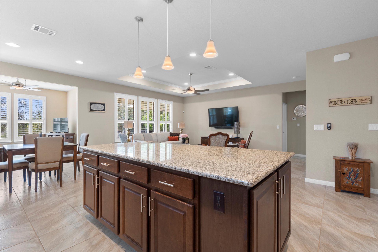
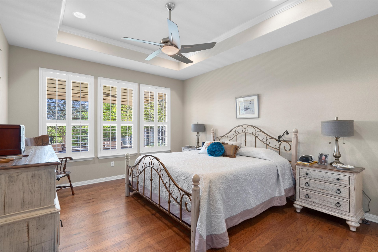
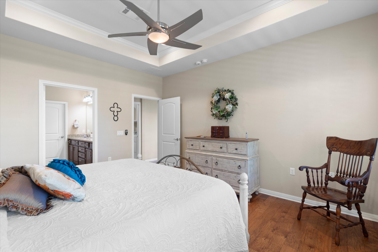
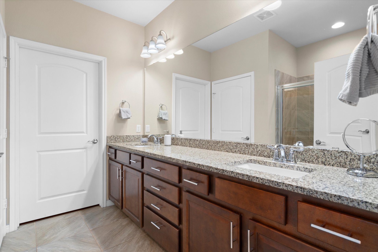
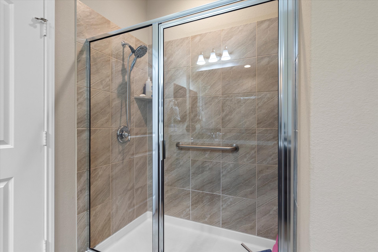
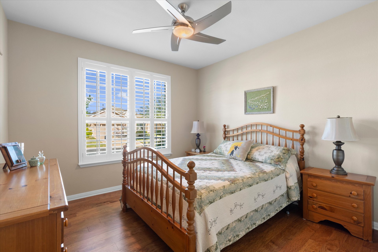
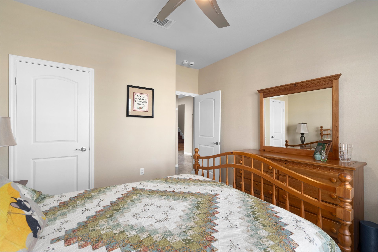
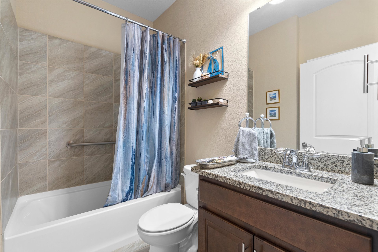
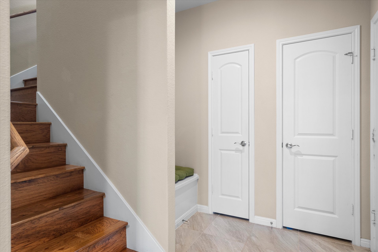
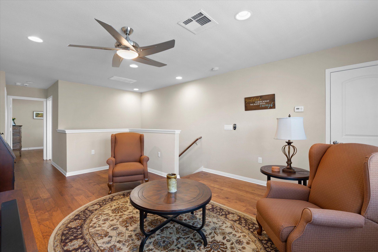
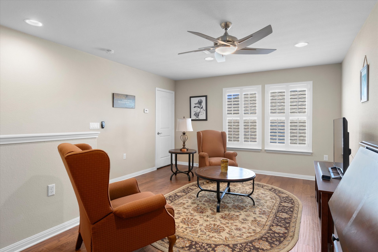
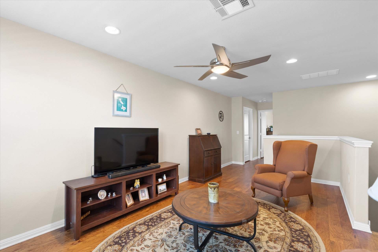
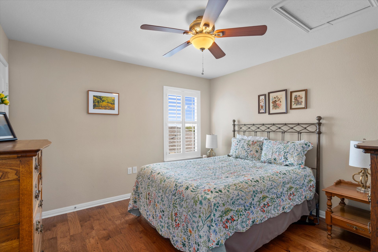
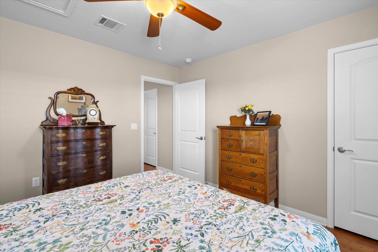
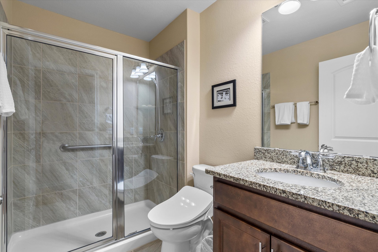
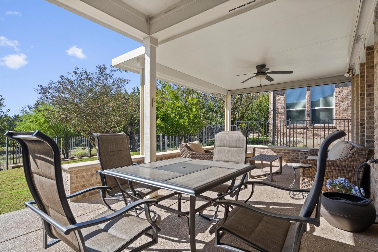
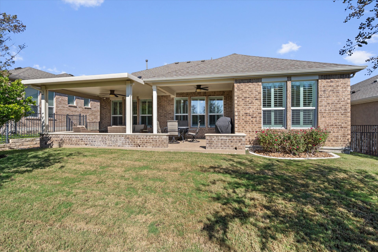
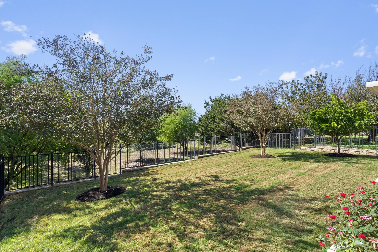
te backyard abutting a woody greenbelt at this choice Sun City Texas Abbeyville plan built with second-story living area with loft retreat, Guest Bedroom and full Guest Bath. What a perfect layout for visiting family members or home-sharing! After greetings from a manicured front yard and covered entry, a Foyer welcomes you inside. Off the Foyer, yet another secluded Guest Bedroom is adjacent to a full Guest Bath. Nearby, a Hallway with Mudroom Area leads to the Extended Two-Car Garage. French doors off the Foyer open into the Library/Office-at-Home, where twin shuttered windows provide rich morning light. Ahead, a tray ceiling in the Great Room raises the height to ten feet, while the Open Kitchen hosts a lowered granite bar-top, stainless appliances including gas cooking and a perfectly-placed window above the sink. A pantry Closet keeps thing in check. High transom windows add bonus wall space at the Dining, which leads to the Sun Room, a delightful added feature not seen on all homes of this plan. Here, a full-view glass door opens to the before-mentioned Covered Patios and private yard. Quietly-located at the rear of the home, the Primary Bedroom touts yet another tray ceiling, while a wall of shuttered windows grant greenbelt views. The ensuite Primary Bath flaunts a roomy shower, a wide dual granite vanity and a superb Walk-In Closet. With its proximity to Cowan Creek Amenity Center and Golf Course, full-brick exterior and cornucopia of upgrades, this home is one to se
Interior Details
2450
3
3
Has Heating:
Yes
Heating Type:
Central
Has Cooling:
Yes
Cooling Type:
Central
Has Fuel:
No
Fuel Type:
N/A
Has Basement:
No
Basement Type:
N/A
Has Flooring:
No
Flooring Type:
Carpet
Has Fireplace:
Yes
Fireplace Type:
N/A
Property Details
N/A
No
No
Type:
N/A
Location:
N/A
Status:
N/A
Number of Spaces:
N/A
No
No
No
No
Yes
No
No
Construction Details
N/A
N/A
N/A
N/A
Other (not Classified)
Tax History
Year
Amount
Land
Improvement
Percent Change
Assessment
2020
$8,125
$57,150
$314,924
--%
$372,074
2020
$8,251
$55,640
$336,444
--%
$392,084
2018
$8,987
$55,640
$337,168
--%
$392,808
2017
$8,791
$52,000
$330,979
--%
$382,979
2017
$8,845
$38,900
$321,590
--%
$360,490

Average Home Price in 78633