Member Features
Find Real Estate Bargain!
Full foreclosure details
Home value, equity and ownership info
Find homes priced below market
Get full access with a FREE Account
Already a member?
$1,100,000
Listing Price4beds
4baths
4,794sqft
40,946sqft lot
5300 Mandrake Ct, Raleigh, NC 27613
Member Features
Find Real Estate Bargain!
Full foreclosure details
Home value, equity and ownership info
Find homes priced below market
Get full access with a FREE Account
Already a member?
For Sale
Off Market
Home type
Price / sqft
Year built
Home Details
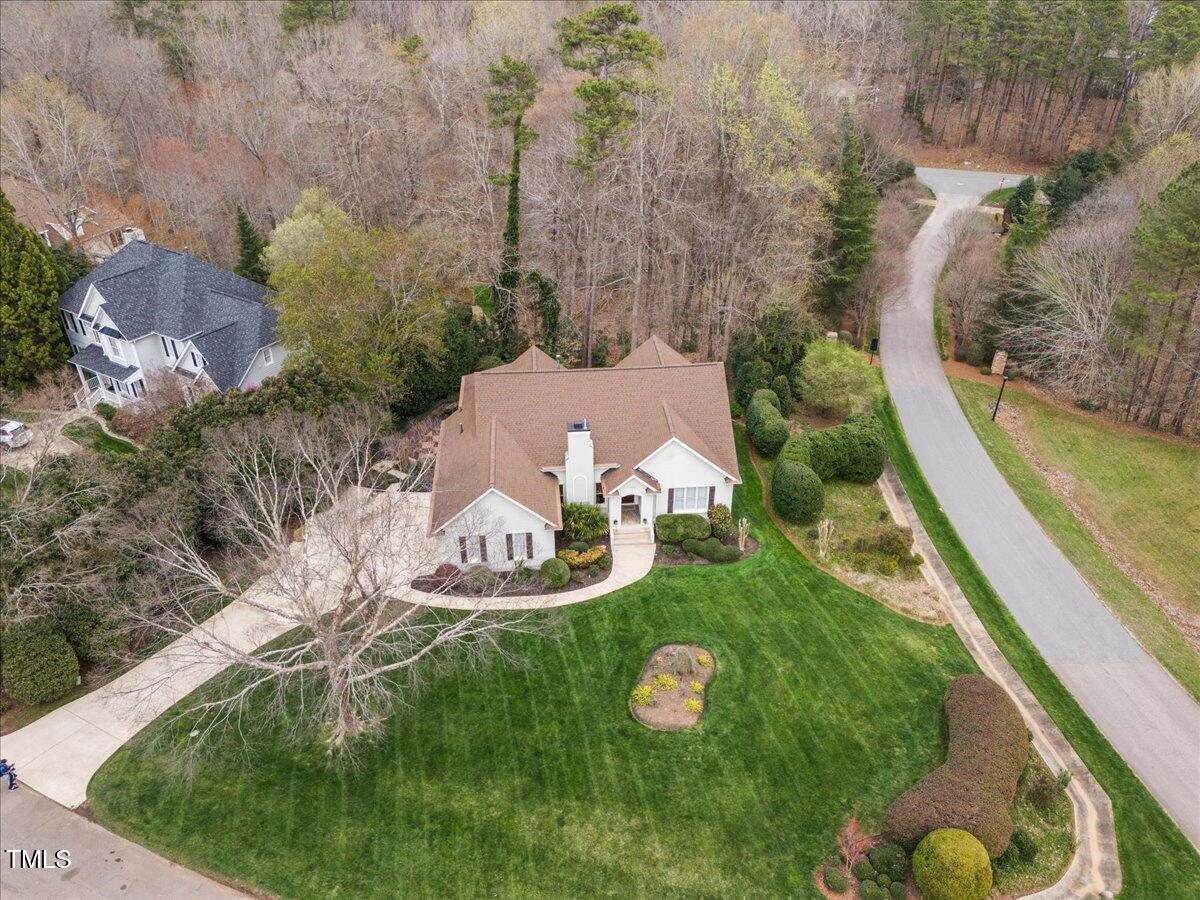
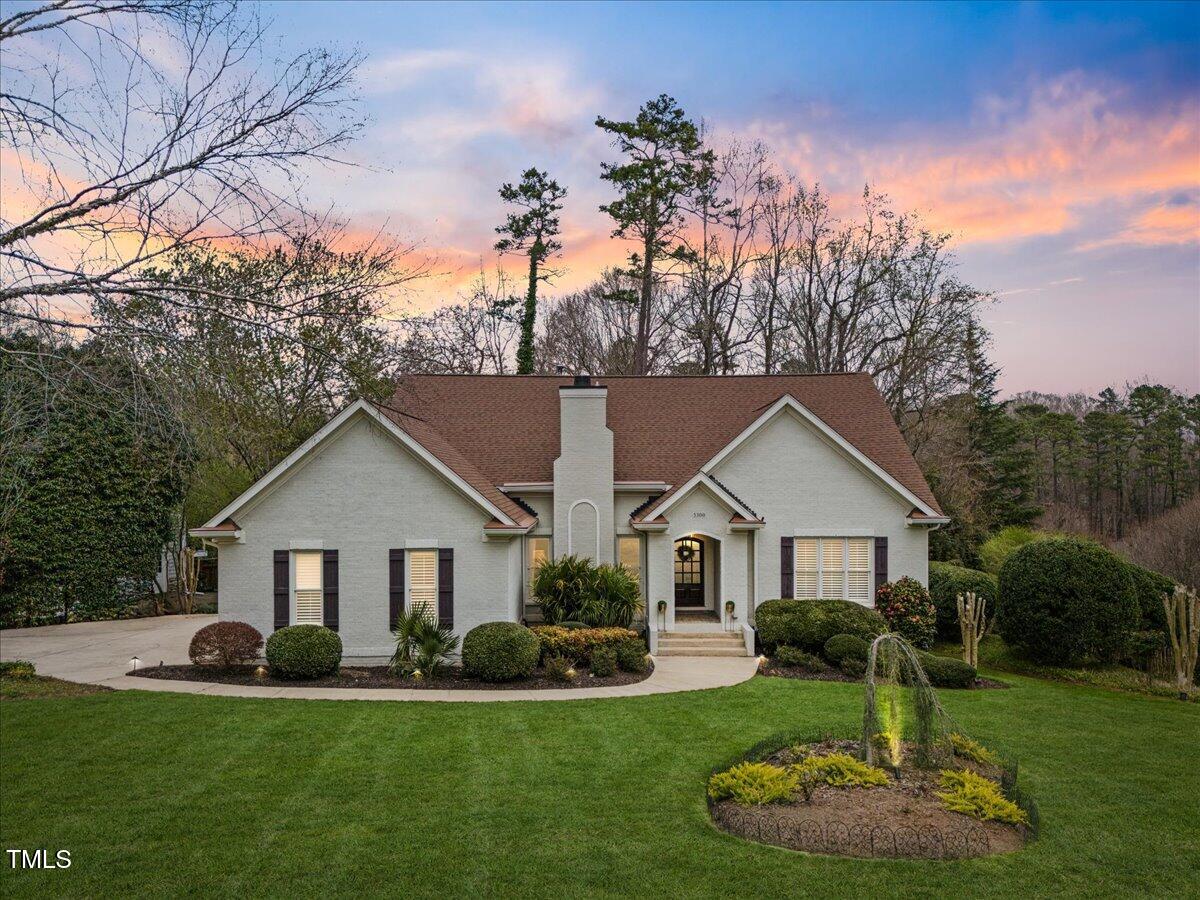
Unique floor plan in Olde Creedmoor! This ranch-style home offers true main-level living with everything you need on one floorincluding a guest suiteplus a spacious walkout basement for added flexibility. Tucked away on a quiet cul-de-sac in North Raleigh, this beautifully updated home sits on a .94-acre private lot with mature trees and professional landscape lighting.nnWith 4,137 sq ft, the home includes 4 bedrooms and 3.5 bathrooms. The main level features a light-filled living room with a gas fireplace accent wall, a stunning formal study with wood paneling, French doors, and remote-start fireplace, and a dining room with vaulted ceilings and custom lighting. Throughout the main floor, plantation shutters add elegance and continuity.nnThe kitchen is well-appointed with pearl blue granite, mosaic tile backsplash, a walk-in pantry with custom shelving, a two-unit KitchenAid stove, and Miele dishwasher. The first-floor laundry room includes a utility sink, tech desk, and ample storage.nnThe main-level primary suite has vaulted ceilings, dual vanities with granite, soaking tub, custom closet, private water closet, and direct access to the private deck. The main-level guest suite includes a full bath and large closet.nnIncredible outdoor living includes an EZ Breeze screened porch, two grilling decks, and lower-level patiosideal for entertaining or enjoying the serene backyard.nnDownstairs, the full walkout basement offers two additional bedrooms, a full bath with double sinks
Interior Details
4794
4
4
Has Heating:
Yes
Heating Type:
Forced Air With Air Conditioning
Has Cooling:
Yes
Cooling Type:
Central
Has Fuel:
Yes
Fuel Type:
Wood
Has Basement:
No
Basement Type:
Full
Has Flooring:
No
Flooring Type:
N/A
Has Fireplace:
Yes
Fireplace Type:
N/A
Property Details
40946
Yes
No
Type:
N/A
Location:
N/A
Status:
N/A
Number of Spaces:
N/A
No
No
No
No
Yes
No
No
Construction Details
Conventional
Brick
N/A
Gable
N/A
Tax History
Year
Amount
Land
Improvement
Percent Change
Assessment
2020
$4,187
$170,000
$433,078
--%
$603,078
2020
$4,187
$170,000
$433,078
--%
$603,078
2019
$4,771
$180,000
$401,819
--%
$581,819
2018
$4,385
$180,000
$401,819
--%
$581,819
2017
$4,156
$180,000
$401,819
--%
$581,819
2015
$4,632
$180,000
$484,179
--%
$664,179
2014
$4,390
$180,000
$484,179
--%
$664,179
2013
$4,098
$180,000
$484,179
--%
$664,179
2012
$4,098
$180,000
$484,179
--%
$664,179

Average Home Price in 27613
Nearby Properties
Zip Code
Price
Bed
Bath
Sqft
Lot
Sold Date
$1,100,000
$1,100,000
4 Beds
4 Baths
4,794 Sqft
40,946 Lot (sqft)
Sold 10/13/2026
$1,489,500
$1,489,500
4 Beds
3.5 Baths
4,274 Sqft
53,579 Lot (sqft)
Sold 10/13/2026