Member Features
Find Real Estate Bargain!
Full foreclosure details
Home value, equity and ownership info
Find homes priced below market
Get full access with a FREE Account
Already a member?
$645,000
Listing Price3beds
2baths
1,571sqft
7,200sqft lot
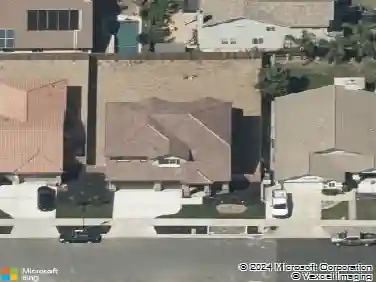
80 Mandeville Ct, Oakley, CA 94561
Member Features
Find Real Estate Bargain!
Full foreclosure details
Home value, equity and ownership info
Find homes priced below market
Get full access with a FREE Account
Already a member?
For Sale
Off Market
Home type
Price / sqft
Year built
Home Details
Welcome to 80 Mandeville Ctan upgraded single-story gem tucked on a quiet Oakley court! This home features new landscaping with turf, spacious sideyards, and great curb appeal. Inside, youll love the new flooring throughout, a redesigned kitchen layout with modern finishes, and a farmhouse sink perfectly positioned under a window for natural light and charm. The dual-sided fireplace adds warmth and character, connecting both the living and family rooms for an ideal entertaining setup. The main bathroom has been completely remodeled with custom tilework and upscale finishes, giving it that designer touch. Enjoy peace of mind with a newer HVAC system and smart upgrades throughout. Whether youre relaxing at home or entertaining guests, this home delivers both style and function. Located just minutes from shopping, dining, and freeway accessthis location is as convenient as it is quiet.
Interior Details
1571
3
2
Has Heating:
No
Heating Type:
N/A
Has Cooling:
Yes
Cooling Type:
Central
Has Fuel:
No
Fuel Type:
N/A
Has Basement:
No
Basement Type:
N/A
Has Flooring:
No
Flooring Type:
N/A
Has Fireplace:
Yes
Fireplace Type:
N/A
Property Details
7200
No
No
Type:
Garage, Attached
Location:
N/A
Status:
N/A
Number of Spaces:
2
N/A
N/A
N/A
N/A
N/A
N/A
N/A
Construction Details
N/A
N/A
N/A
N/A
N/A
Tax History
Year
Amount
Land
Improvement
Percent Change
Assessment
2020
$6,208
$199,614
$262,956
--%
$462,570
2019
$5,997
$195,700
$257,800
--%
$453,500
2018
$3,111
$39,737
$169,999
--%
$209,736
2017
$3,086
$38,958
$166,666
--%
$205,624
2016
$2,935
$38,195
$163,399
--%
$201,594
2014
$2,911
$36,886
$157,793
--%
$194,679
2013
$2,902
$36,720
$157,080
--%
$193,800
2012
$2,681
$36,000
$154,000
--%
$190,000

Average Home Price in 94561
Nearby Properties
Zip Code
Price
Bed
Bath
Sqft
Lot
Sold Date
$576,157
$576,157
3 Beds
2 Baths
1,619 Sqft
6,500 Lot (sqft)
Sold 10/20/2026
$551,840
$551,840
4 Beds
3 Baths
1,734 Sqft
7,000 Lot (sqft)
Sold 09/16/2026
$578,367
$578,367
3 Beds
2 Baths
1,661 Sqft
6,000 Lot (sqft)
Sold 09/10/2026
$565,248
$565,248
4 Beds
2 Baths
1,347 Sqft
5,610 Lot (sqft)
Sold 07/16/2026
$562,627
$562,627
3 Beds
2 Baths
1,571 Sqft
6,060 Lot (sqft)
Sold 07/07/2026
$582,624
3 Beds
2 Baths
1,571 Sqft
7,350 Lot (sqft)
Sold 06/08/2026
$638,311
$638,311
4 Beds
2 Baths
1,778 Sqft
5,500 Lot (sqft)
Sold 10/26/2026
$655,676
$655,676
3 Beds
2 Baths
1,571 Sqft
6,200 Lot (sqft)
Sold 10/27/2026
$575,000
$575,000
4 Beds
2 Baths
1,347 Sqft
8,450 Lot (sqft)
Sold 10/27/2026