Member Features
Find Real Estate Bargain!
Full foreclosure details
Home value, equity and ownership info
Find homes priced below market
Get full access with a FREE Account
Already a member?
$797,629
Listing Price4beds
3.5baths
2,909sqft
6,887sqft lot
5213 Mandevilla Dr, Austin, TX 78739
Member Features
Find Real Estate Bargain!
Full foreclosure details
Home value, equity and ownership info
Find homes priced below market
Get full access with a FREE Account
Already a member?
For Sale
Home type
Price / sqft
Year built
Home Details
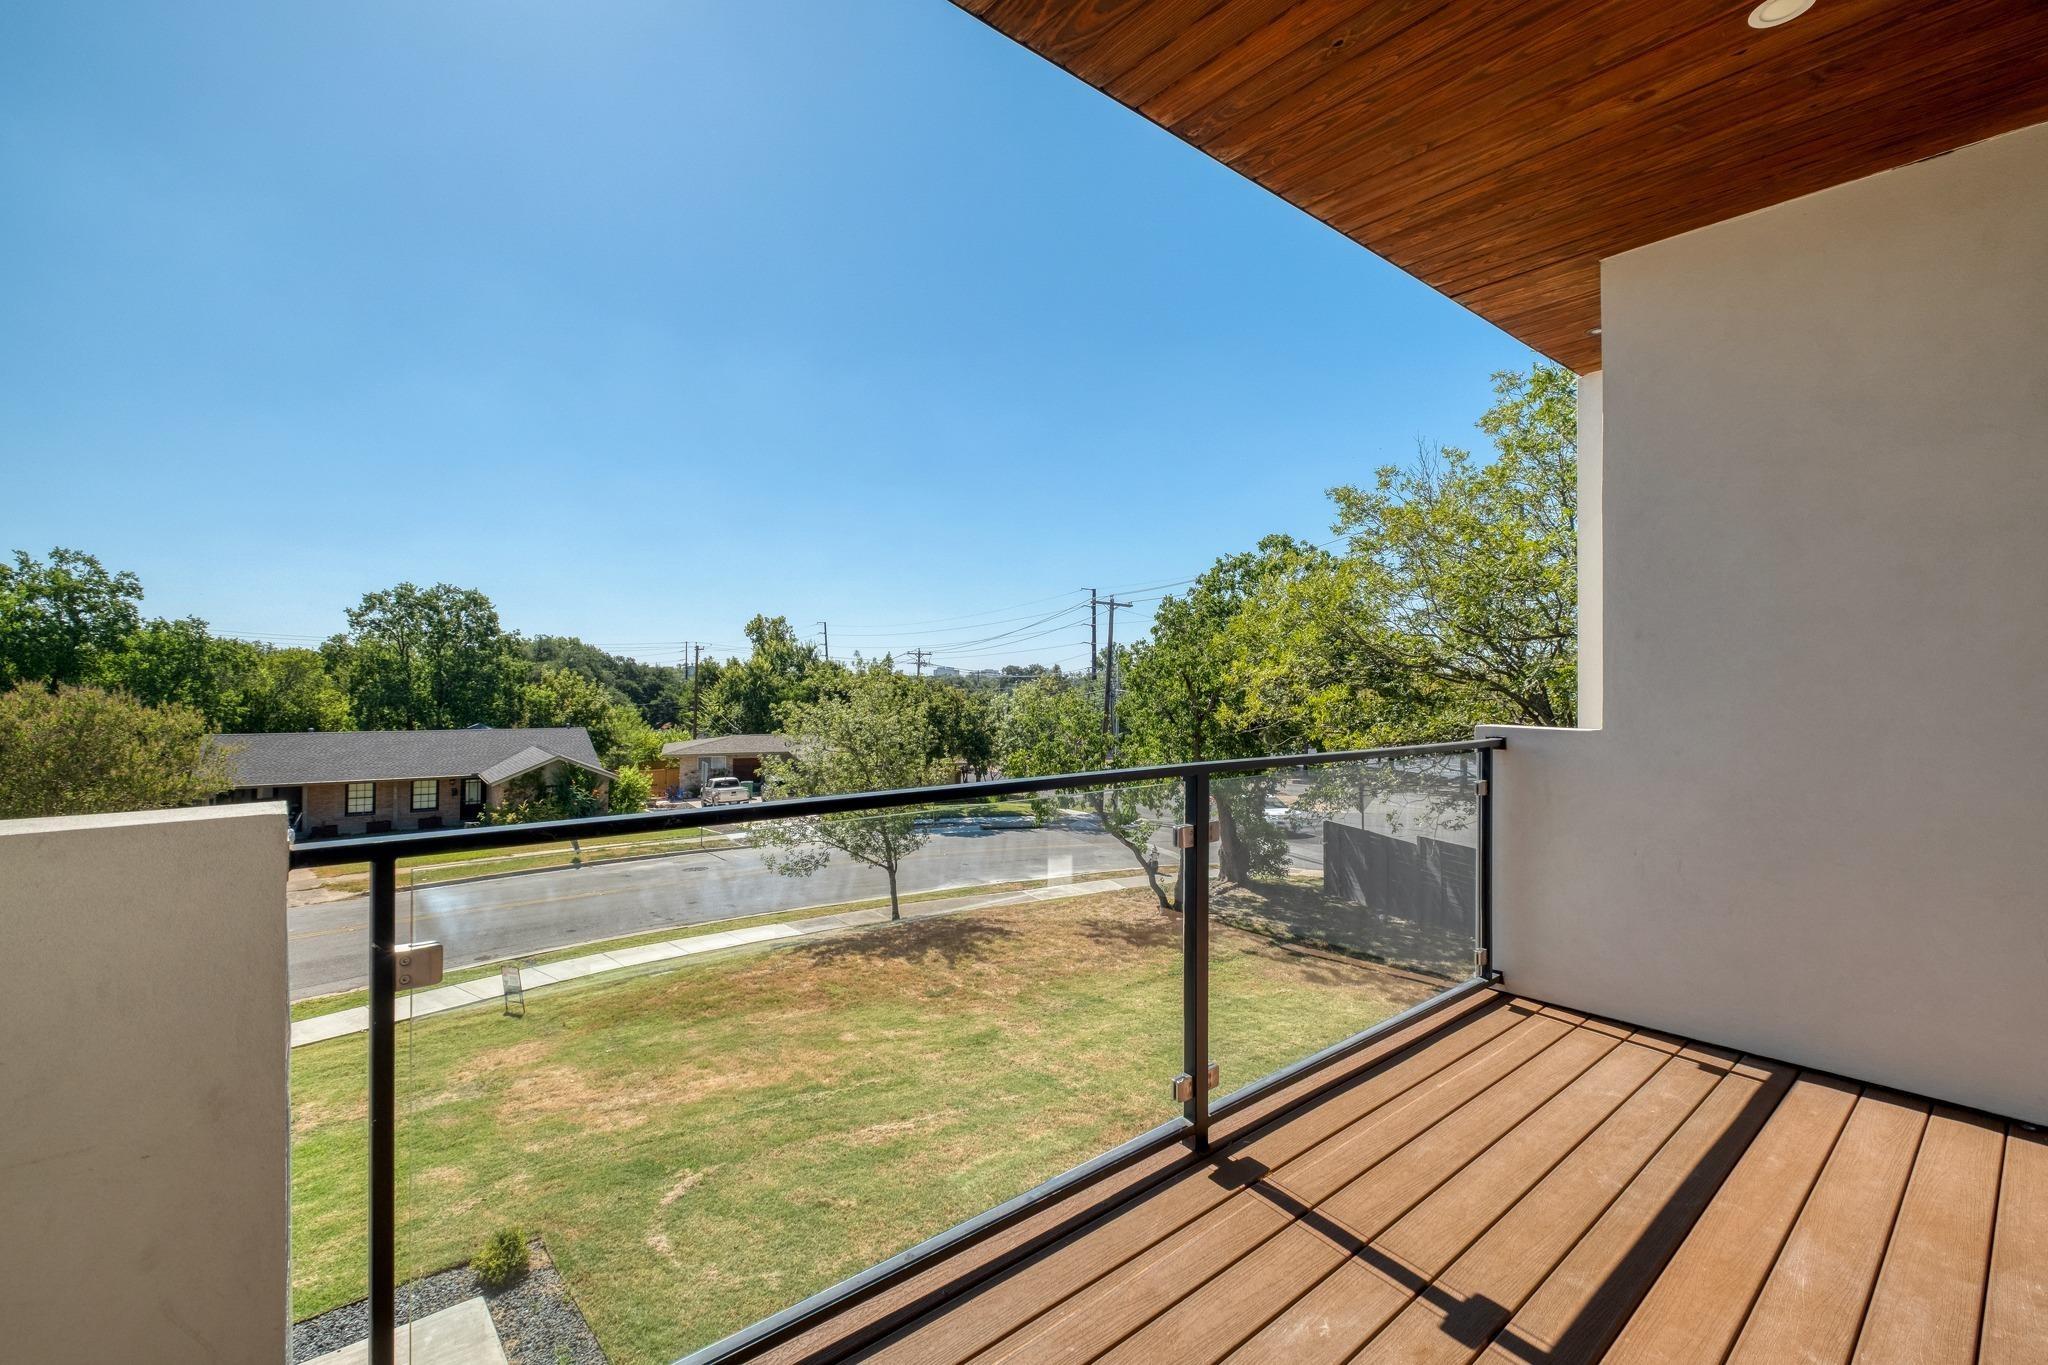
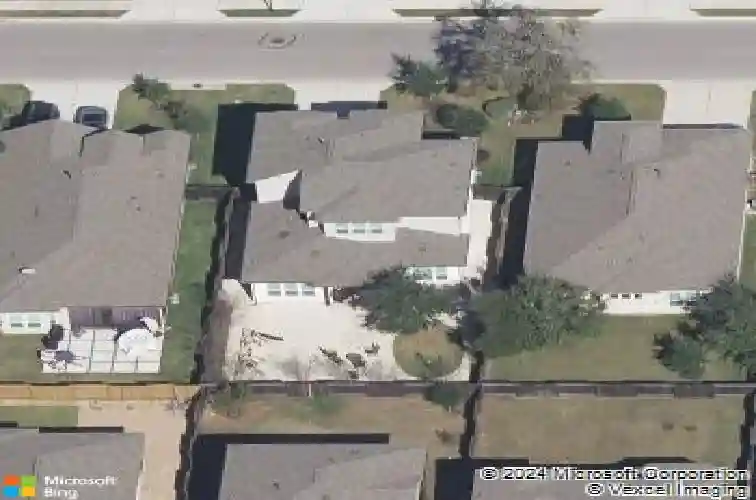
Welcome home to 5213 Mandevilla Dr, a meticulously maintained, single-owner CalAtlantic Medici floor plan in the highly sought-after Grey Rock Ridge at Circle C Ranch.nnFresh Shoji White paint, new carpet and a professional pre-listing inspection with all identified items addressed, ensure this home is truly move-in ready. Pride of ownership is evident in every detail.nnThe gourmet kitchen features a large center island, stainless steel appliances, a 5-burner gas cooktop, built-in microwave and oven, and a walk-in pantry that flows seamlessly into the dining and living areas for effortless entertaining. The main-level primary suite is a serene retreat with his-and-hers walk-in closets connecting directly to the laundry room, and a luxurious en suite bath with a glass enclosed frameless shower and dual vanities. A built-in mudroom with cubbies adjacent to the garage entry serves as the perfect family drop zone - practical, organized, and thoughtfully placed. A private study with French doors and a powder bath round out an exceptionally functional main floor.nnUpstairs: three bedrooms, including a private guest suite with en suite bath, and a loft perfect for a game room or media room.nnThe backyard is something special - an extended covered patio with motorized louvered pergola and retractable sun shades keep the home cool year-round. Lush bamboo privacy screening frames the xeriscaped, fully fenced low maintenance yard. Gas and water stubs are ready, for a future outdoor kitc
Interior Details
2909
4
3.5
Has Heating:
Yes
Heating Type:
Central
Has Cooling:
Yes
Cooling Type:
Central
Has Fuel:
No
Fuel Type:
N/A
Has Basement:
No
Basement Type:
N/A
Has Flooring:
No
Flooring Type:
N/A
Has Fireplace:
Yes
Fireplace Type:
N/A
Property Details
6887
No
No
Type:
Garage, Attached
Location:
N/A
Status:
N/A
Number of Spaces:
1
No
No
No
No
Yes
No
No
Construction Details
N/A
N/A
N/A
Hip
Composition Shingle
Tax History
Year
Amount
Land
Improvement
Percent Change
Assessment
2019
$10,608
$50,000
$444,589
--%
$494,589
2020
$10,608
$50,000
$444,589
--%
$494,589
2018
$10,930
$50,000
$447,627
--%
$497,627
2016
$278
$50,000
$415,480
--%
$465,480
2017
$11,012
$12,500
$0
--%
$12,500

Average Home Price in 78739